Aluminum Pergolas
Designing an Aluminum Pergola for Your Florida Backyard
An aluminum pergola is one of the most versatile outdoor structures a Florida homeowner can add. It provides architectural definition, shade, and a framework for outdoor living without enclosing the space. But a successful pergola is the result of thoughtful design — the size, placement, roof type, and integration with the home and landscape all affect how the finished structure functions and feels. This guide covers the key design decisions.
Sizing is the first consideration, and it should be driven by the intended use. A pergola covering a seating area for four needs a different footprint than one shading an outdoor kitchen or defining a poolside lounge zone. The height matters too — a pergola needs enough clearance for ceiling fans and lighting, and enough volume to feel open rather than cramped. The proportions of the pergola should also relate to the surrounding architecture; a pergola that is too large or too small for its setting will feel out of place. We design the dimensions in relation to the space and the use during the consultation. If you're considering aluminum pergolas for your Florida home, our team can help you explore the options.
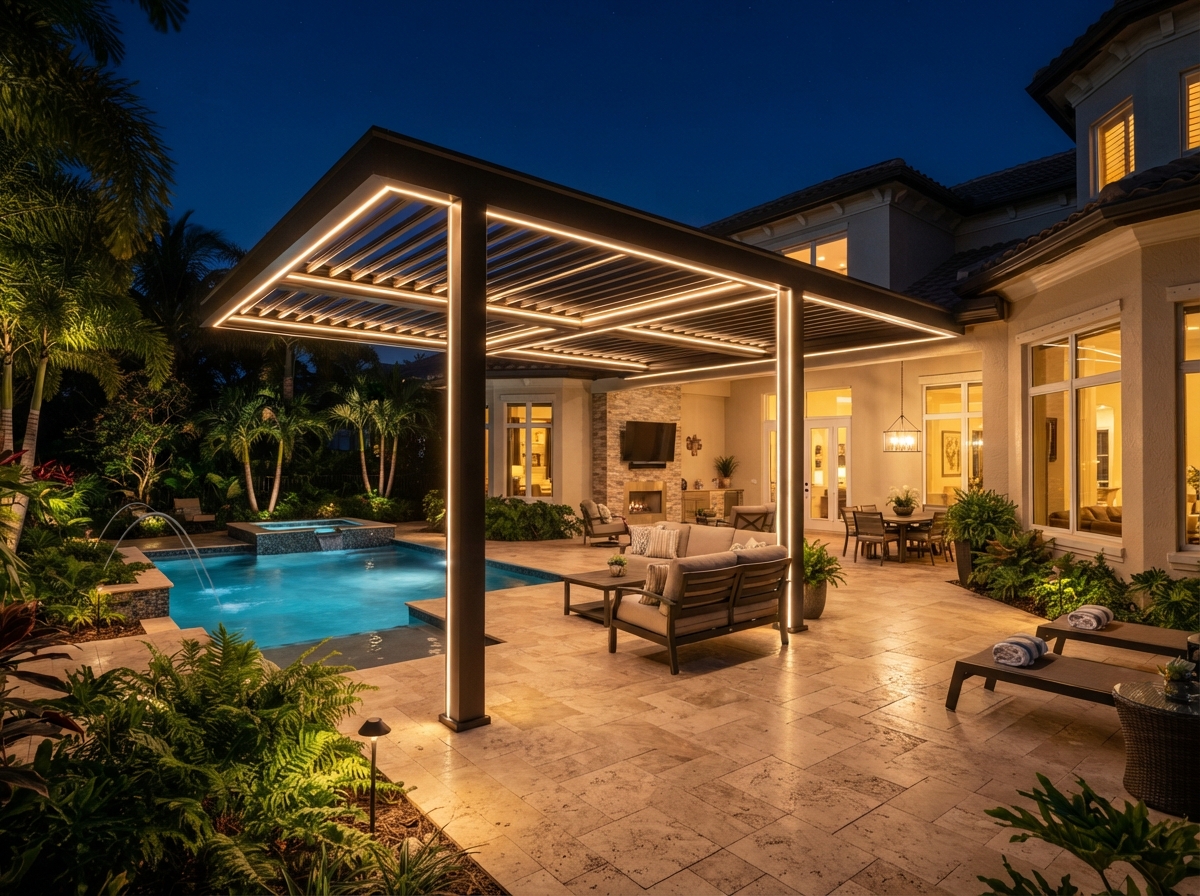
Placement determines how the pergola functions within the landscape. An attached pergola extends the home's covered space, creating a shaded area just off the living room or kitchen. A freestanding pergola placed in the garden or beside the pool creates a destination — a distinct zone that draws people into the landscape. The orientation of the pergola relative to the sun's path affects the shade pattern, particularly for fixed-slat systems where the louver angle is calculated to block sun during the hottest hours. We assess the site's orientation during the design phase.
The roof type — fixed-slat or louvered — is the decision that most affects how the pergola performs. A fixed-slat roof provides consistent dappled shade with no moving parts, no motors, and no power requirement. It is the simpler, more economical choice for homeowners who want architectural presence and partial shade. A louvered roof opens and closes, adapting to changing conditions — open for full sun and airflow, closed for complete shade and rain protection. For Florida, where weather can change through the course of a day, the adaptability of a louvered system is a significant advantage. The choice depends on how much flexibility you value and whether the pergola will be used in varied conditions.
Lighting extends the pergola's usability into the evening. LED lighting can be routed through the beams, providing ambient illumination that makes the space usable after sunset. For pergolas covering outdoor kitchens or dining areas, task lighting positioned over the cooking and eating surfaces improves functionality. Lighting is planned during the design phase so that wiring is concealed within the structure, whether the pergola is attached or freestanding. For motorized louvered systems, the lighting and motor power are planned together.
Integration with existing structures is worth considering. A pergola can be designed to coordinate with an existing patio cover, creating a multi-zone outdoor living space with a consistent architectural language. It can be combined with a screen enclosure to create a shaded, screened outdoor room. It can frame an outdoor kitchen, providing the overhead structure that makes the kitchen usable in sun and rain. When the pergola is designed as part of a larger outdoor living system rather than as a standalone addition, the result is more cohesive and more functional.
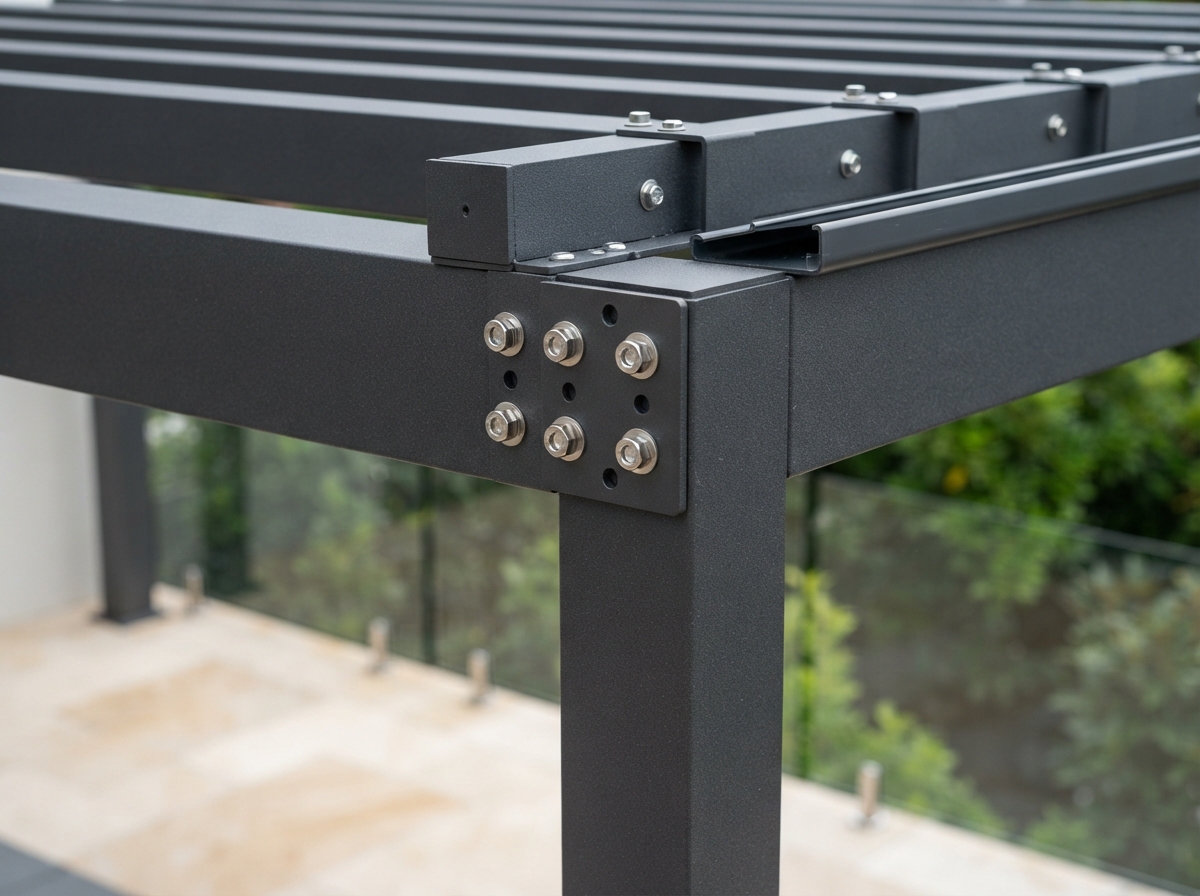
The finish of the pergola affects both appearance and longevity. Powder-coated aluminum finishes are available in a range of colors, from white and beige to darker architectural tones. The finish is engineered to resist UV fading, meaning the color holds for years in Florida's sun. For homeowners who want the warmth of wood, composite wood-look cladding can be applied to the columns and beams, bringing organic texture to the clean lines of the aluminum frame. The finish selection is part of the design process, chosen to complement the home's exterior and the surrounding landscape.
A well-designed aluminum pergola is a permanent architectural addition that enhances the outdoor space for decades. The design decisions — size, placement, roof type, lighting, integration, and finish — should be made thoughtfully, in relation to the site and the intended use. With aluminum as the material, the pergola will hold its geometry and finish without the warping, rotting, or maintenance that wood demands, making it a lasting investment in the outdoor living value of the home. For more on this topic, read our guide on Louvered vs. Fixed-Slat Pergolas: Choosing the Right Shade Strategy.
Frequently Asked Questions
Learn About This Service
Custom aluminum pergolas with adjustable louvered or fixed-slat roofs that bring controlled shade, clean geometry, and lasting structure to your outdoor space.
Aluminum PergolasMore Articles
Design
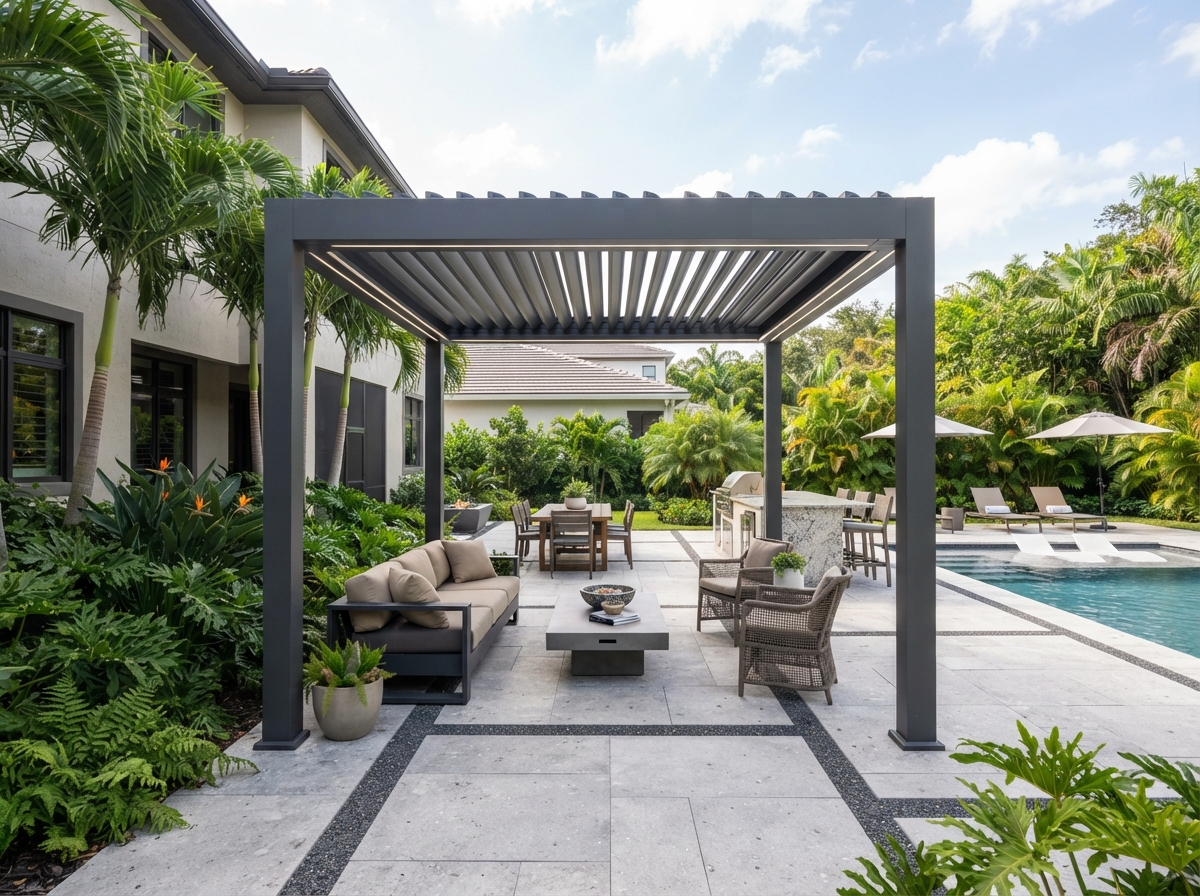
Louvered vs. Fixed-Slat Pergolas: Choosing the Right Shade Strategy
Adjustable louvered and fixed-slat pergolas offer different benefits. This guide helps homeowners choose the right system for their outdoor space.
Read Article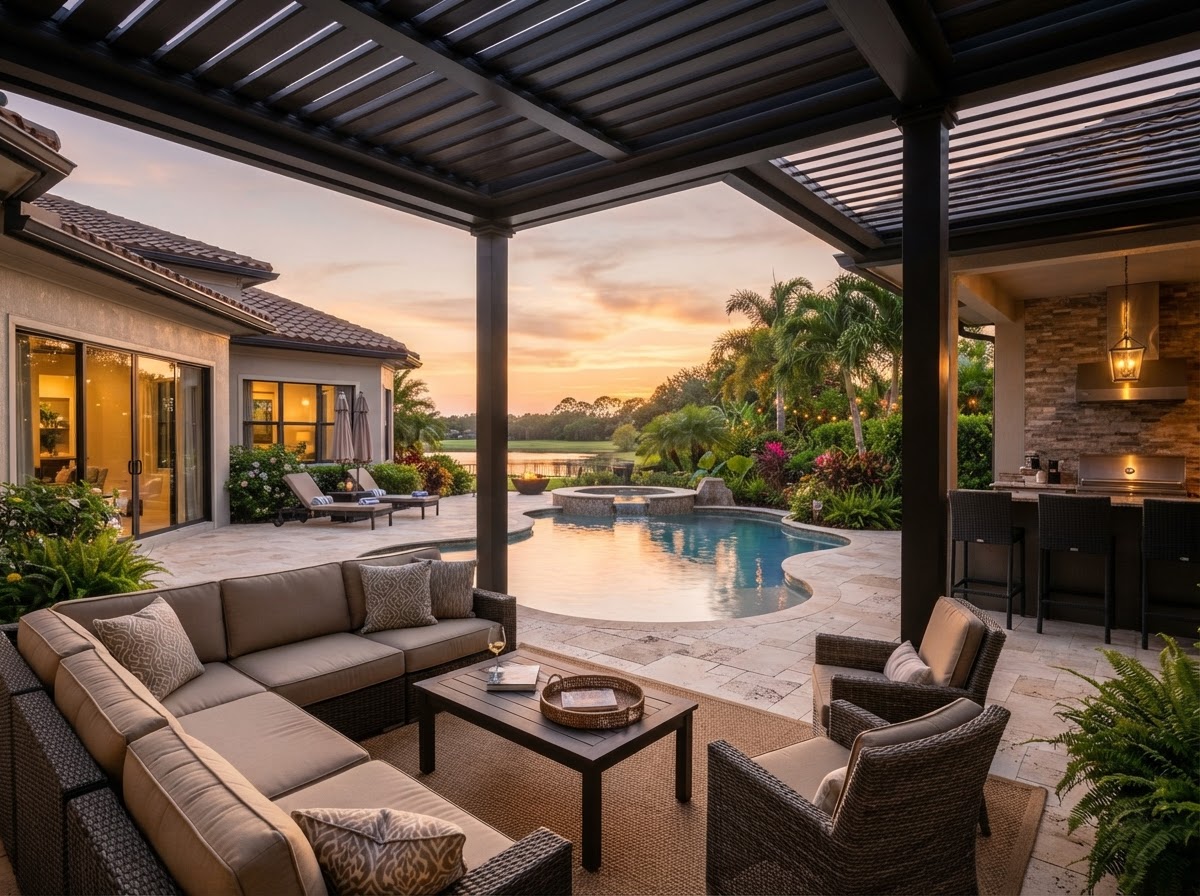
Design
Outdoor Living Design Ideas for Florida Backyards
Practical design concepts for transforming a Florida backyard with aluminum structures — from poolside lounges to covered dining and outdoor kitchens.
Read Article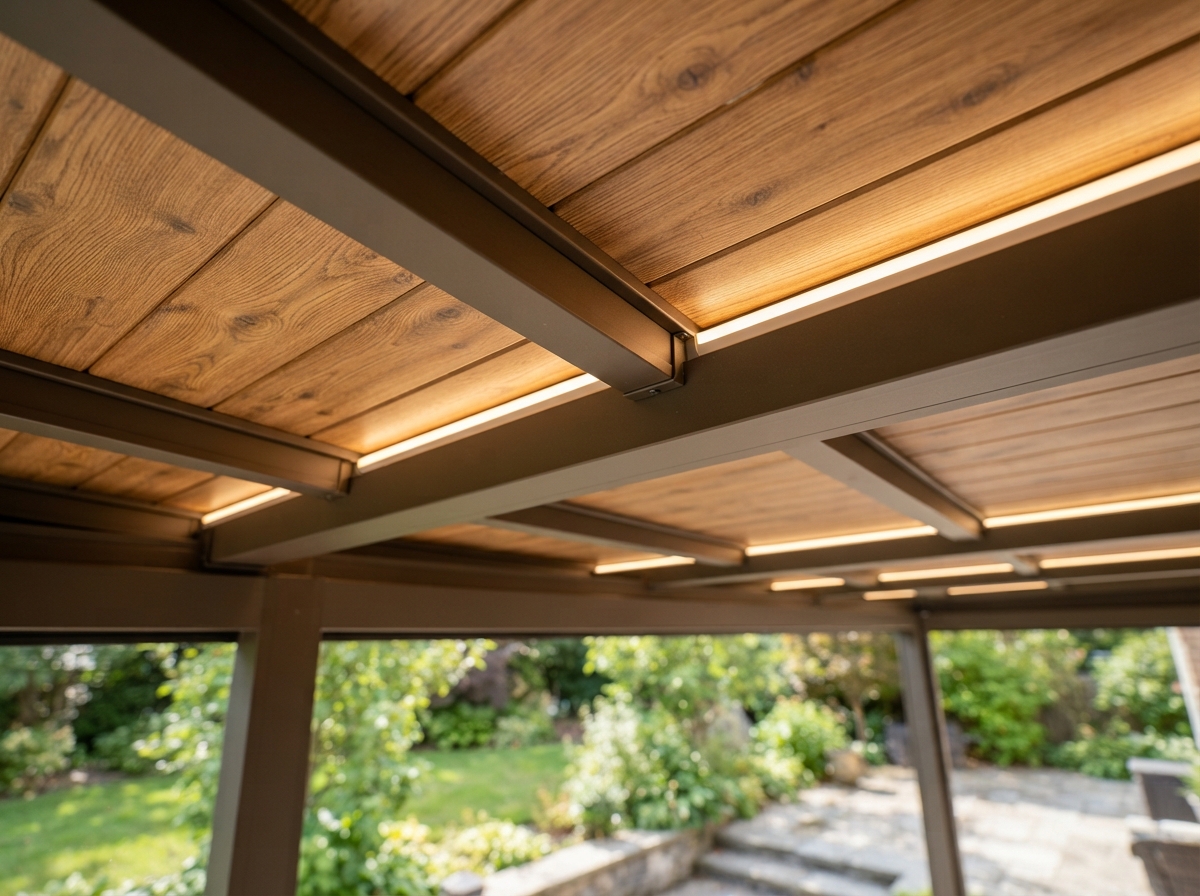
Materials
Aluminum vs. Wood Patio Covers: Which Material Wins in Florida?
A practical comparison of aluminum and wood for Florida patio covers — covering durability, maintenance, cost of ownership, and climate performance.
Read Article