Outdoor Kitchens
Fully functional outdoor kitchens built under engineered aluminum structures.
Designed Around Your Home and Outdoor Lifestyle
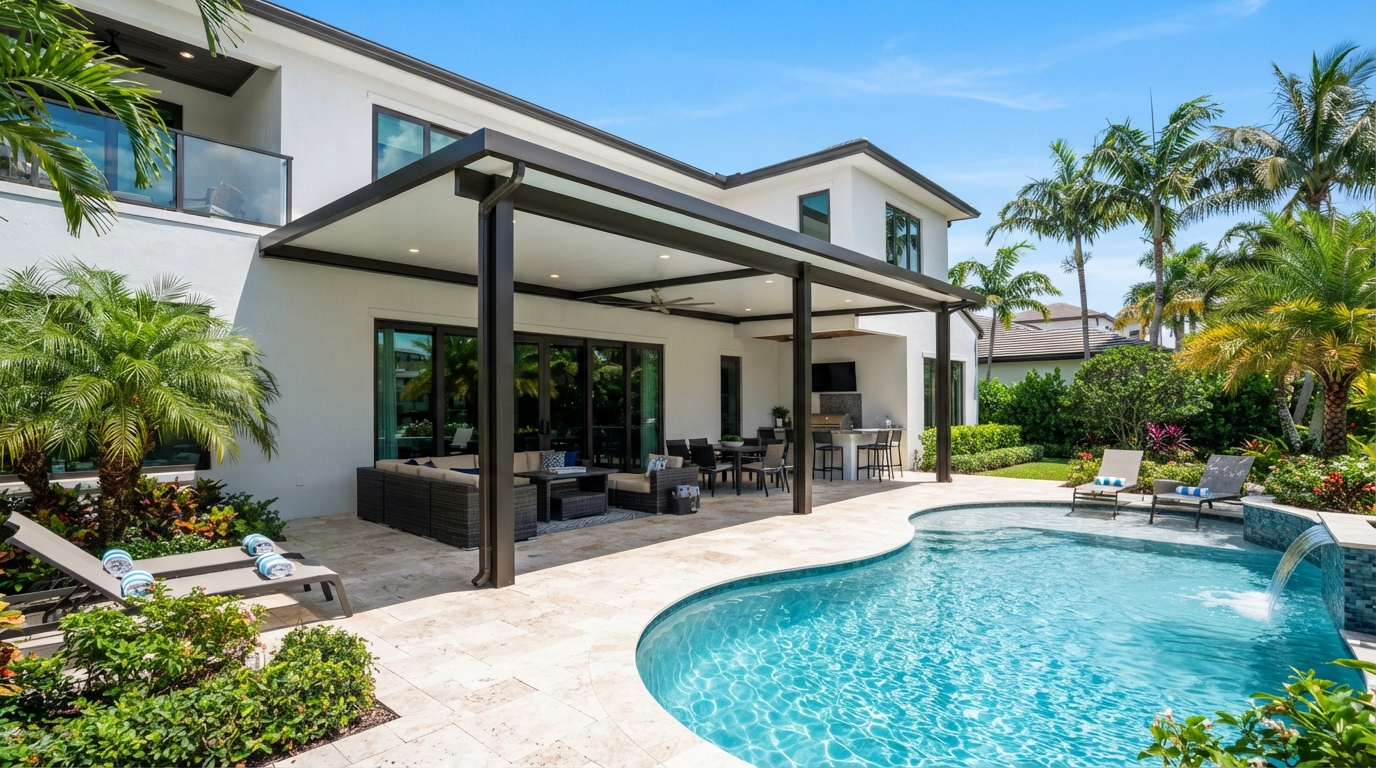
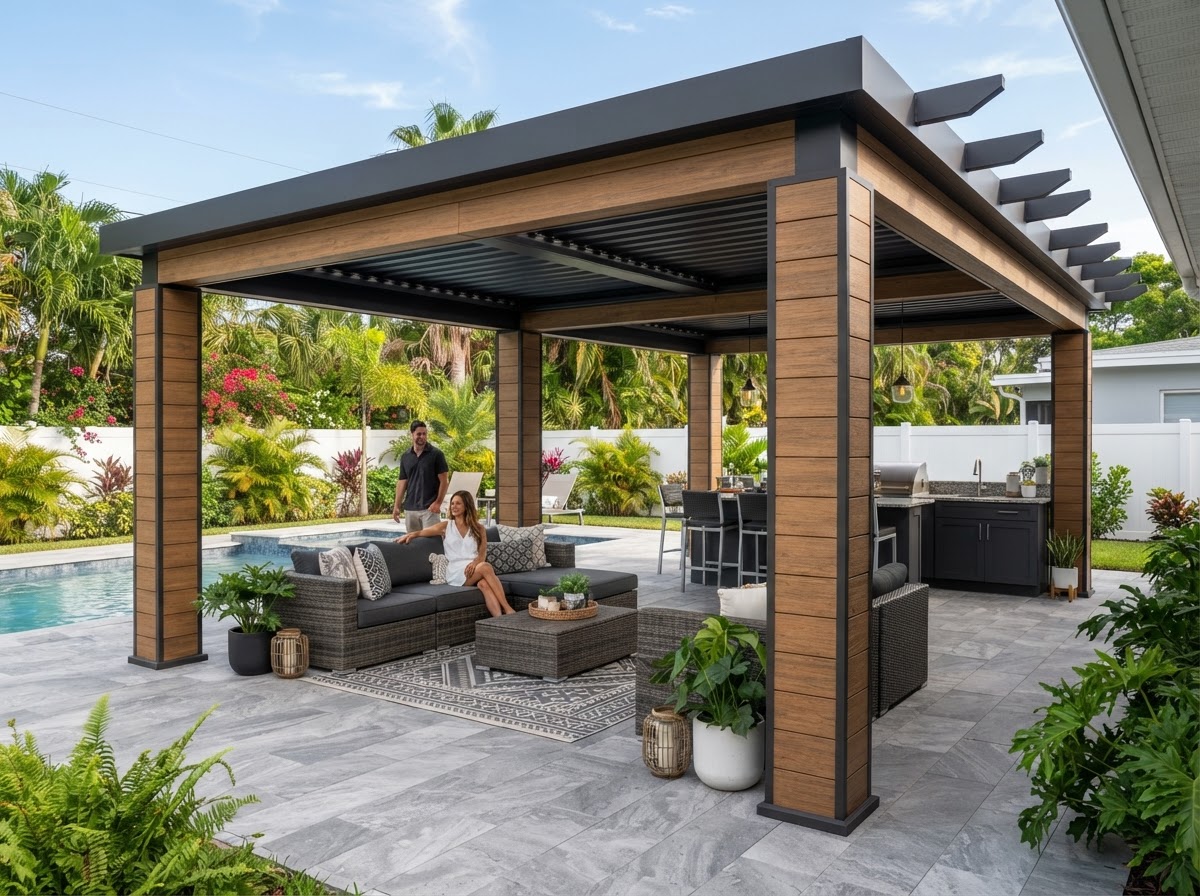
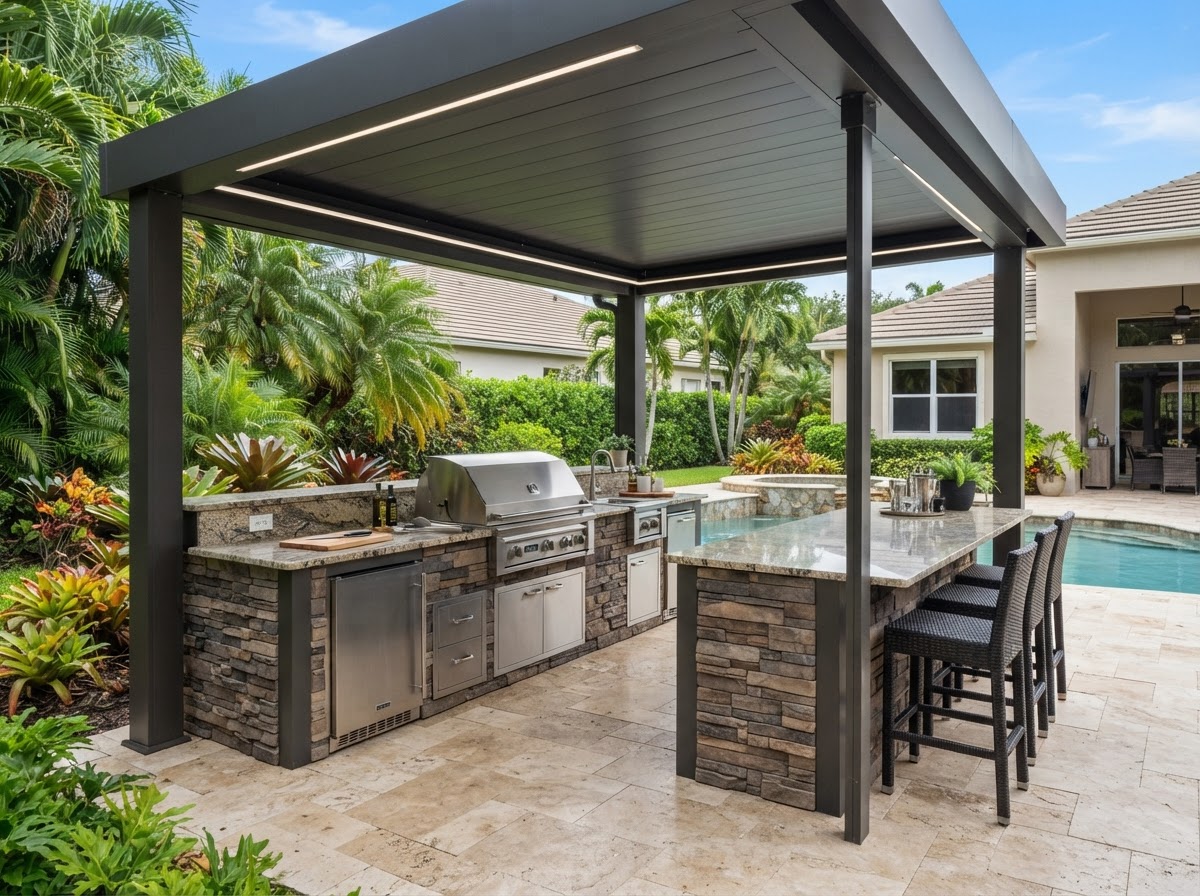
An outdoor kitchen extends the heart of the home into the open air. Prestige Aluminum Works designs and builds outdoor kitchens integrated with our aluminum terrace and pergola systems, so the cooking, dining, and lounging areas share a single cohesive, weather-protected environment. From grill stations and bar counters to storage, refrigeration, and serving areas, each kitchen is planned around how you cook and entertain. The aluminum structure above provides shade and shelter, while the kitchen components below are built on durable cabinetry and finished in materials selected for permanent outdoor use.
Benefits
Integrated Structure
The kitchen is designed together with its overhead aluminum cover so lighting, ventilation, and layout are coordinated from the start.
Weather-Protected Cooking
A covered structure lets you cook and entertain in comfort regardless of sun or passing rain.
Durable Construction
Cabinetry, counters, and components are selected for permanent outdoor performance in Florida's humidity and salt air.
Custom Layout
Every kitchen is configured to your cooking style — from a compact grill station to a full entertaining kitchen with bar seating.
Entertaining Flow
Cooking, dining, and lounge areas are arranged for natural circulation so the host is never isolated from guests.
Added Property Value
A well-designed outdoor kitchen is one of the most valued outdoor improvements among Florida homebuyers.
Designed for Your Outdoor Space
An outdoor kitchen is designed around how you cook and entertain. A compact grill station for weeknight cooking has a different footprint and appliance package than a full entertaining kitchen with bar seating, refrigeration, and multiple cooking zones. The layout follows the same workflow principles as an indoor kitchen — cooking, prep, storage, and cleaning zones arranged for efficient movement — with circulation planned so the host can cook while guests occupy the adjacent space. An L-shaped or U-shaped configuration often provides better workflow and counter space than a straight line. The overhead structure is designed together with the kitchen so that lighting is positioned over cooking and prep areas, ventilation is considered, and the layout fits within the covered footprint. The counter can include a bar overhang for seating, making the kitchen a social center rather than an isolated cooking station.
Applications
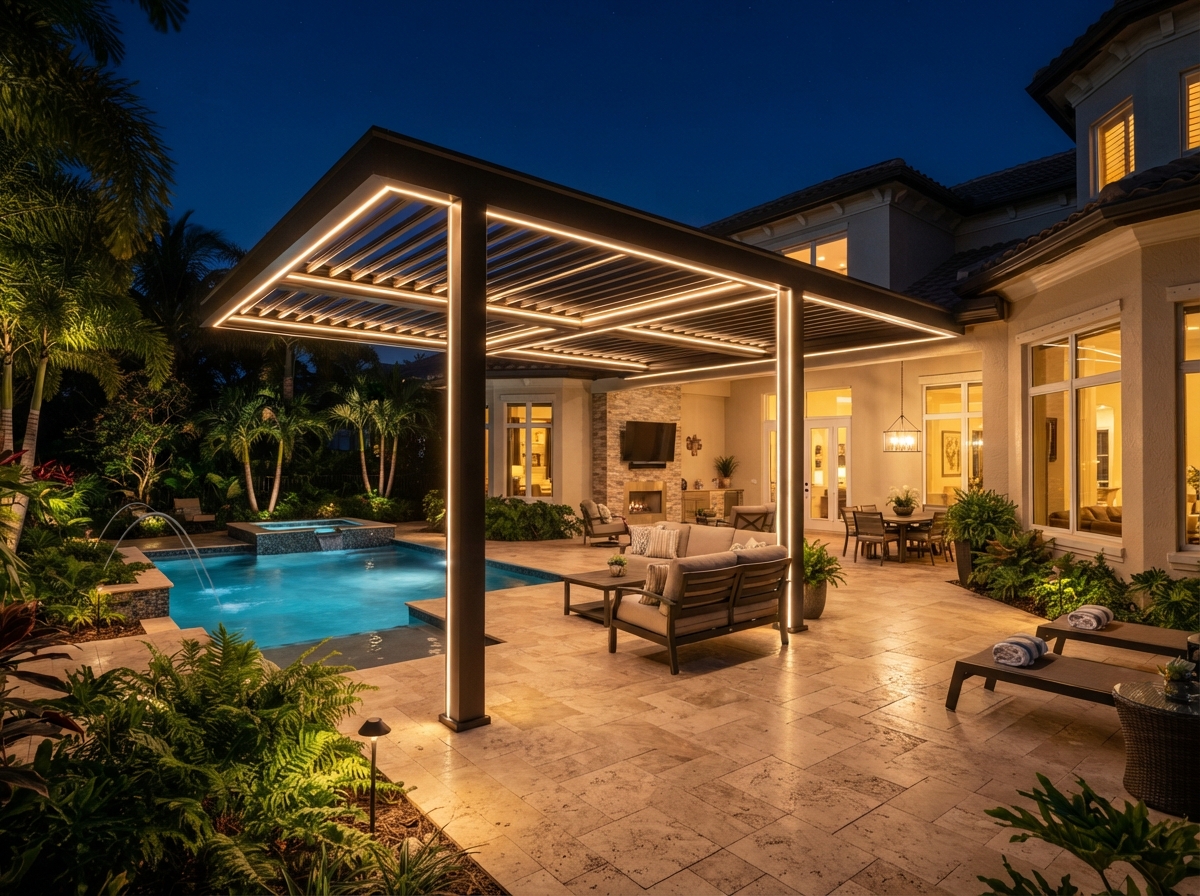
- Poolside entertaining kitchens
- Lanai and patio cooking stations
- Outdoor bar and dining areas
- Garden entertainment pavilions
- Combined cooking and lounge spaces
- Covered outdoor dining rooms
Materials & Construction
- Engineered aluminum terrace or pergola structure
- Outdoor-rated stainless steel cabinetry
- Stone or composite counter surfaces
- Built-in grill and appliance components
- Integrated LED task and ambient lighting
- Durable, weather-rated finishes
Built for Florida Outdoor Living
Florida's climate shapes every decision in an outdoor kitchen. The overhead structure must provide shade during peak cooking hours, which in Florida are also peak heat hours, making a covered structure essential rather than optional. Ventilation matters — a covered kitchen with a grill generates heat and smoke that need to dissipate, and the structure design accounts for this. All components must be selected for permanent outdoor performance in high humidity and, in coastal areas, salt air. Indoor appliances will not withstand these conditions; outdoor-rated stainless steel construction is the standard for components that will last. Counter surfaces must resist heat, staining, and weather. Utility planning — gas, electricity, water, and drainage — is affected by the distance from the home, making site selection a factor in both cost and convenience. With the right materials and a properly engineered cover, an outdoor kitchen in Florida provides years of comfortable, weather-protected cooking and entertaining.
We install outdoor kitchens for homes across South and Central Florida. Explore our service areas to see whether we serve your community.
Our Process
Consultation & Planning
We discuss your cooking habits, entertaining style, and appliance preferences, and assess the site for utilities and structure.
Combined Design
The kitchen layout and overhead structure are designed together, coordinating lighting, ventilation, utility runs, and circulation.
Structure Installation
The aluminum cover is installed first, providing shelter for the kitchen build that follows.
Kitchen Build-Out
Cabinetry, counters, appliances, and finishes are installed, connected, and tested under the completed structure.
Project Gallery
Outdoor Kitchens: A Comprehensive Overview
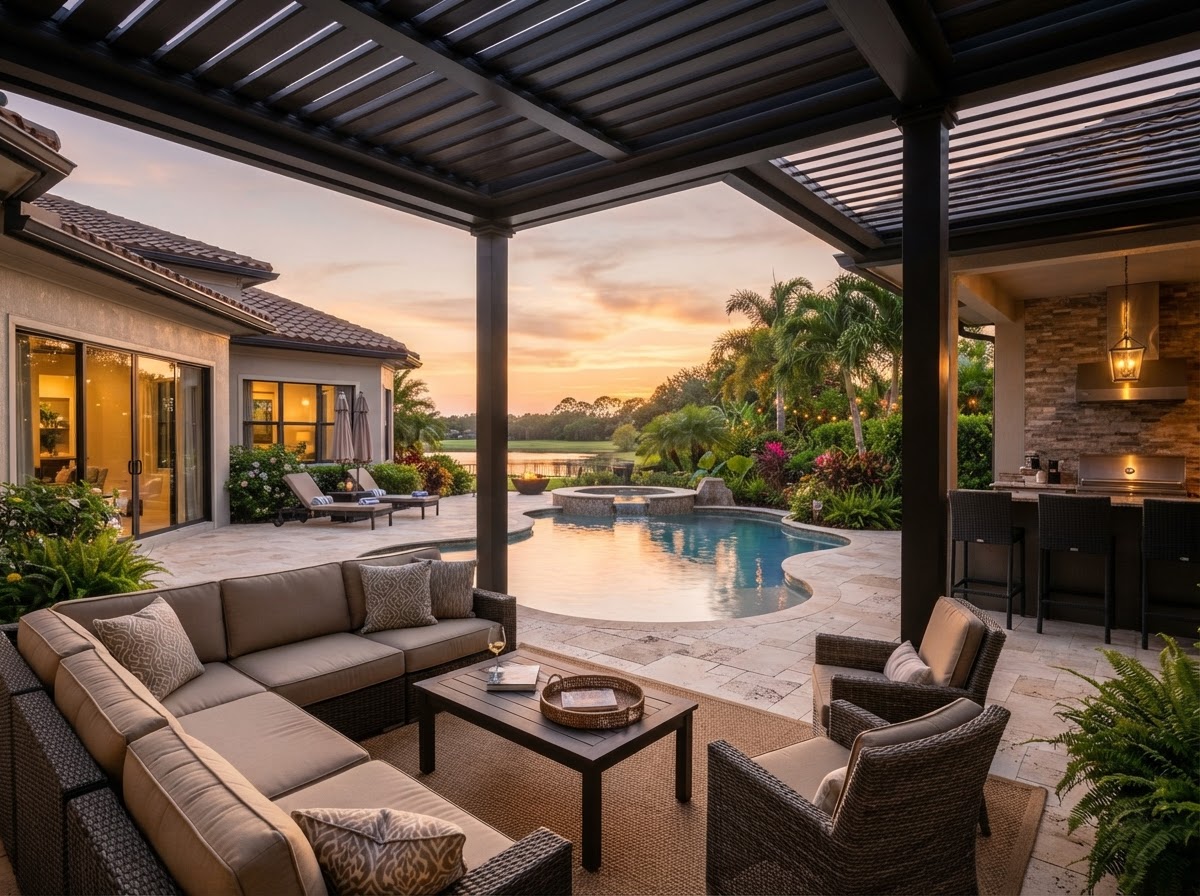
An outdoor kitchen from Prestige Aluminum Works extends the heart of the home into the open air, combining cooking, dining, and entertaining into a single, weather-protected outdoor living space. Unlike a standalone grill on a patio, our outdoor kitchens are designed and built as integrated systems — the cooking components, counter surfaces, storage, and overhead structure are planned together so that lighting, ventilation, utility runs, and circulation all coordinate from the start. The result is an outdoor kitchen that functions as naturally as an indoor one, with the workflow, comfort, and durability needed for permanent outdoor use in Florida.
Every outdoor kitchen is built beneath an engineered aluminum structure — either an aluminum terrace with insulated roof panels or an aluminum pergola with a louvered or fixed-slat roof. This integration is fundamental to the design. The overhead structure provides the shade and shelter that make outdoor cooking comfortable in Florida's climate, and it is designed together with the kitchen layout so that task lighting is positioned over cooking and prep areas, ventilation accounts for grill heat and smoke, and the kitchen footprint fits within the covered space. Building the kitchen and its cover together produces a more cohesive, functional result than retrofitting a kitchen beneath an existing structure.
The kitchen components themselves are selected for permanent outdoor performance. Outdoor-rated stainless steel cabinetry provides durable storage that resists the corrosion that affects indoor-grade materials in Florida's humidity and salt air. Counter surfaces are chosen for their resistance to heat, staining, and weather — materials that will maintain their appearance and function through years of outdoor use. Built-in grills, side burners, refrigeration, and bar areas are integrated into the layout based on the homeowner's cooking and entertaining style, creating a kitchen that is tailored to how it will actually be used.
For Florida homeowners, an outdoor kitchen is one of the most valued outdoor improvements — a functional, beautiful addition that extends the living space of the home and creates a destination for family gatherings, entertaining, and everyday enjoyment. When built with the right materials beneath a properly engineered cover, it is an investment that delivers years of comfortable, weather-protected cooking and entertaining.
Design Considerations & Customization
An outdoor kitchen is designed around how you cook and entertain. A compact grill station for weeknight cooking has a different footprint and appliance package than a full entertaining kitchen with bar seating, refrigeration, and multiple cooking zones. The layout follows the same workflow principles as an indoor kitchen — cooking, prep, storage, and cleaning zones arranged for efficient movement — with circulation planned so the host can cook while guests occupy the adjacent space.
Configuration options include straight-line, L-shaped, and U-shaped layouts. An L-shaped or U-shaped configuration often provides better workflow and counter space than a straight line, creating natural zones for cooking, prep, and serving. A bar overhang on the counter can provide seating, making the kitchen a social center rather than an isolated cooking station. The layout is planned in relation to the overhead structure, the proximity to the home, and the flow of traffic through the outdoor space.
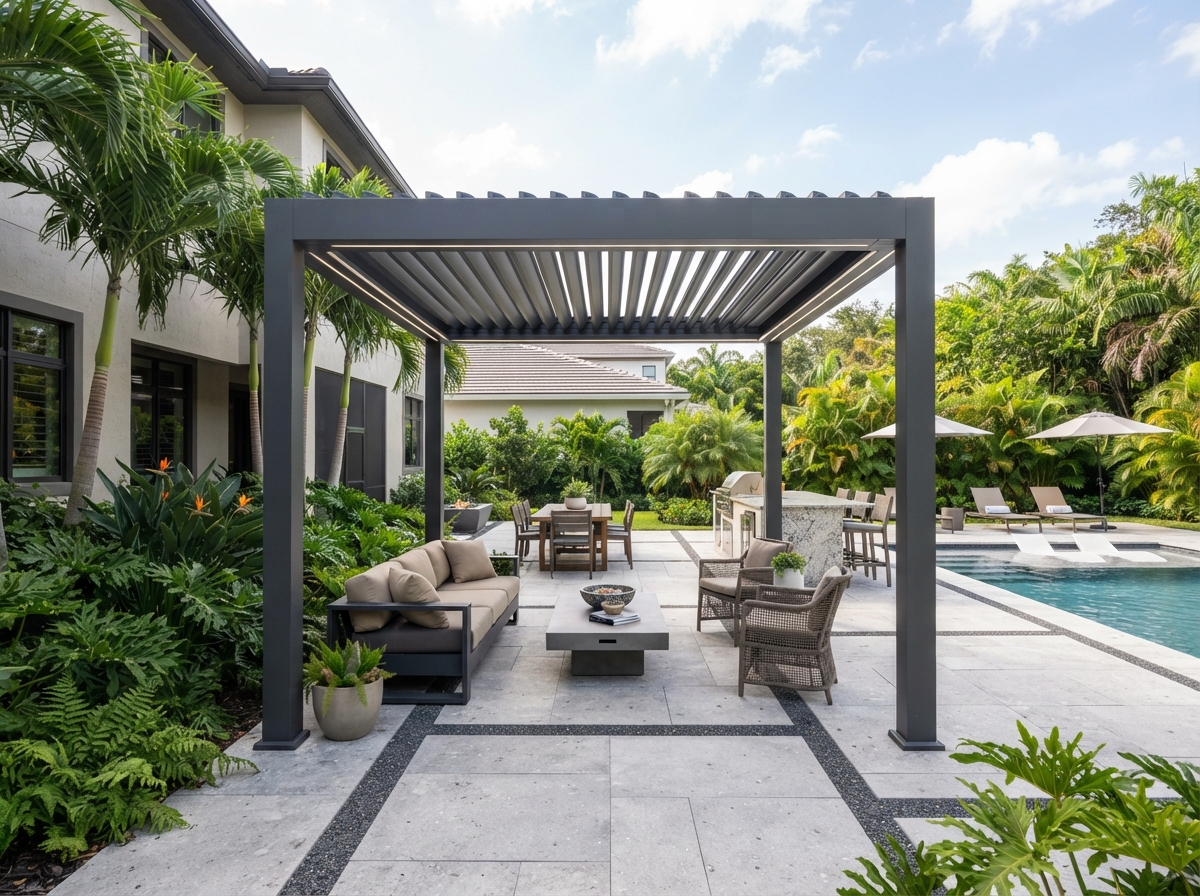
The overhead structure is designed together with the kitchen. An aluminum terrace with insulated roof panels provides the most comprehensive protection — shade, rain shelter, and thermal insulation that keeps the cooking area comfortable even in peak Florida heat. An aluminum pergola with a louvered roof offers dynamic control, allowing the roof to open for ventilation when the grill is in use and close for shade or rain protection. The choice between these options depends on the kitchen's exposure, the homeowner's preferences, and the architectural relationship to the home.
Appliance selection drives both the layout and the utility requirements. A built-in grill is the core component, and its size and placement determine the cooking zone layout. Side burners, refrigeration, warming drawers, storage components, and bar areas are added based on the homeowner's cooking and entertaining style. Each appliance has utility requirements — gas, electricity, water, or drainage — that are planned during the design phase and coordinated with the available connections at the site.
Material Science & Construction Methodology
The materials used in an outdoor kitchen must withstand permanent exposure to Florida's climate — high humidity, intense UV, heavy rainfall, and salt air in coastal locations. Indoor-grade materials will not perform in these conditions; the cabinetry, counters, and appliances must be selected specifically for outdoor use.
Outdoor-rated stainless steel cabinetry is the standard for durable outdoor kitchen construction. Unlike indoor cabinetry, which uses materials and finishes that degrade with moisture exposure, outdoor stainless steel cabinetry is engineered to resist corrosion, maintain its appearance, and provide reliable function in permanent outdoor conditions. The gauge and grade of the stainless steel matter — higher-grade alloys provide superior corrosion resistance, particularly in coastal environments where salt air accelerates the degradation of lesser materials.
Counter surfaces must resist heat, staining, and weather. Stone surfaces such as granite and quartzite are popular choices for their durability and aesthetic appeal, providing a heat-resistant, stain-resistant surface that maintains its appearance through years of outdoor use. Composite surfaces engineered for outdoor use offer additional options, including materials that resist UV fading and thermal expansion. The counter material is selected in relation to the kitchen's aesthetic, the climate exposure, and the homeowner's maintenance preferences.
The aluminum structure above the kitchen is the same engineered system used in our terraces and pergolas — powder-coated structural aluminum framing with insulated roof panels or louvered systems. This material choice is not incidental; aluminum is impervious to the humidity, UV, and salt that degrade other materials, and it provides the structural performance needed to span the kitchen footprint with minimal columns. The structure is engineered to meet local wind load requirements, providing the shelter and shade that make the kitchen usable in all weather conditions.
Florida Climate Performance
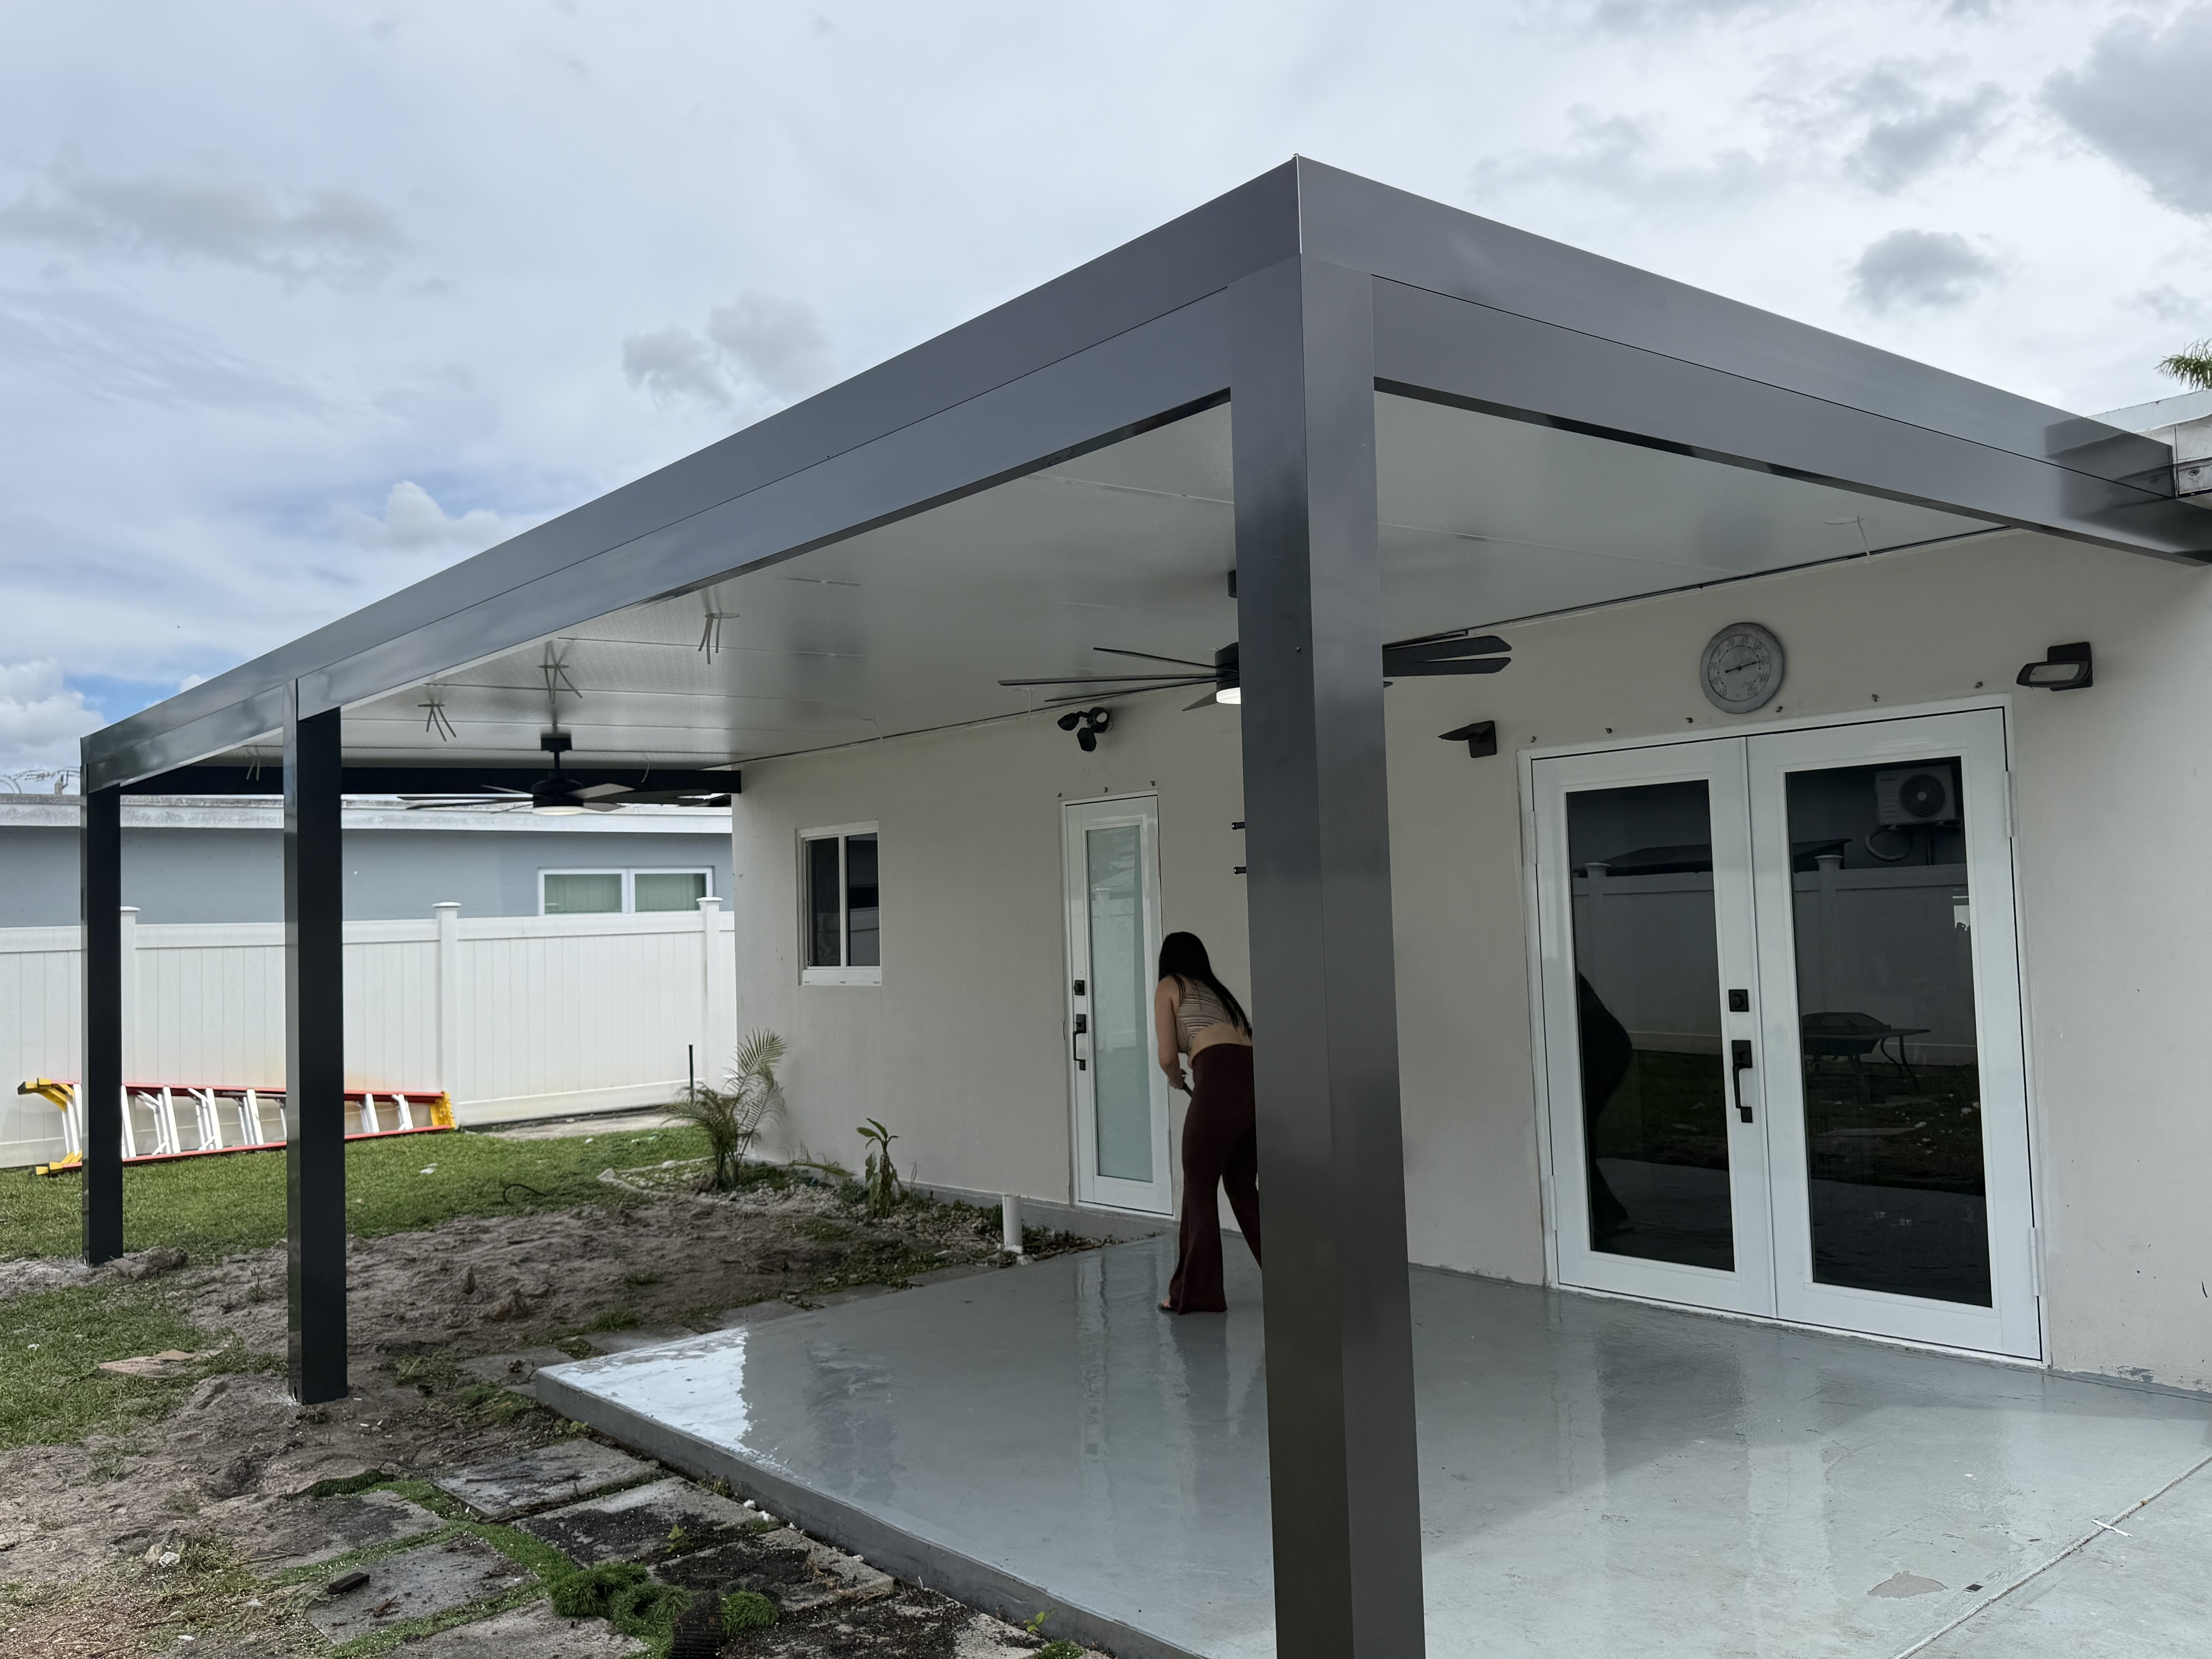
Florida's climate shapes every decision in an outdoor kitchen. The overhead structure must provide shade during peak cooking hours, which in Florida are also peak heat hours, making a covered structure essential rather than optional. The structure also provides shelter from the sudden, heavy rainfall that characterizes Florida's wet season, allowing cooking and entertaining to continue regardless of passing showers.
Ventilation is a critical consideration in a covered outdoor kitchen. A grill generates heat, smoke, and cooking odors that need to dissipate, and a fully enclosed structure would trap these. The structure design accounts for ventilation — whether through the open sides of a pergola, the adjustable louvers of a louvered roof, or the open configuration of a terrace with adequate airflow. The goal is to provide shade and shelter without creating a smoky, uncomfortable environment.
All components must be selected for permanent outdoor performance in high humidity and, in coastal areas, salt air. Indoor appliances and cabinetry will not withstand these conditions — they will corrode, warp, and fail. Outdoor-rated stainless steel construction is the standard for components that will last, and counter surfaces must resist the heat, staining, and UV exposure that define the outdoor environment. These material requirements are not optional upgrades; they are the baseline for a kitchen that will perform in Florida's climate.
Utility planning — gas, electricity, water, and drainage — is affected by the distance from the home. A kitchen close to the home's utility connections is typically less expensive to build, as the runs for gas, electric, water, and drain lines are shorter. A kitchen farther from the home requires longer utility runs, which increase both cost and complexity. During the consultation phase, we assess utility access and help the homeowner select a location that balances convenience, aesthetics, and cost.
Maintenance & Longevity
Maintenance of an outdoor kitchen is driven by the materials selected. With outdoor-rated stainless steel cabinetry, stone counters, and an aluminum overhead structure, the maintenance requirements are minimal and straightforward. Stainless steel surfaces should be cleaned periodically with appropriate cleaners to maintain their appearance and prevent surface corrosion, particularly in coastal environments where salt deposits can accumulate. Counter surfaces are cleaned with mild soap and water — no sealing or special treatment is required for most stone and composite materials.
The aluminum structure above the kitchen requires the same minimal care as any aluminum terrace or pergola — periodic cleaning with mild soap and water and an annual visual inspection. The powder-coated finish is durable and will not degrade with normal cleaning, and the aluminum frame itself is maintenance-free.
Appliance maintenance follows the manufacturer's recommendations for each component. Grills should be cleaned after use, with periodic deep cleaning of the grates and burners. Refrigeration units may require periodic defrosting and cleaning. These maintenance tasks are the same as for any outdoor appliance and are typically performed by the homeowner.
The key to low-maintenance outdoor kitchen performance is material selection. By choosing outdoor-rated components from the start, the homeowner avoids the maintenance burden and premature failure that comes with using indoor-grade materials in an outdoor environment. The initial investment in quality materials is recovered through the elimination of replacement costs and the longevity of the installation.
Comparing Your Options
When evaluating outdoor kitchen options, homeowners typically compare a fully integrated kitchen built beneath an engineered aluminum structure against a standalone grill island or a portable grill setup. Each approach has different implications for functionality, durability, and outdoor living value.
A standalone grill island — a prefabricated unit with a built-in grill and limited counter space — offers a lower initial cost but lacks the integration, shelter, and full functionality of a designed outdoor kitchen. Without an overhead structure, cooking is exposed to sun and rain, limiting when the kitchen can be used. Without integrated utility planning, the layout is constrained by what is available at the site. And without the workflow planning that goes into a full kitchen design, the cooking experience is less efficient and less enjoyable.
A portable grill setup offers the lowest cost and maximum flexibility, but it provides none of the permanence, functionality, or property value of a built outdoor kitchen. There is no shelter, no integrated storage, no counter space, and no utility infrastructure. For homeowners who cook outdoors occasionally, a portable setup may be sufficient; for those who want a true outdoor living space, a built kitchen is the appropriate investment.
The integrated outdoor kitchen from Prestige Aluminum Works — with cooking, dining, and lounge areas arranged beneath an engineered aluminum structure — is the solution that delivers the full outdoor living experience. It provides shelter, workflow, storage, and the architectural integration that make the kitchen a true extension of the home. And because it is built with materials selected for Florida's climate, it delivers that experience for years with minimal upkeep.

Project Planning Guide
Planning an outdoor kitchen project begins with a consultation where we discuss cooking habits, entertaining style, and appliance preferences. This conversation drives the layout — whether the kitchen will be a compact grill station or a full entertaining kitchen with bar seating, refrigeration, and multiple cooking zones. We also assess the site for utilities, structure, and the relationship to the home and the surrounding outdoor space.
The combined design phase is where the kitchen layout and overhead structure are designed together. We coordinate lighting placement over cooking and prep areas, plan ventilation for grill heat and smoke, route utility runs for gas, electricity, water, and drainage, and plan circulation so the host can cook while guests occupy the adjacent space. The structure — whether a terrace or pergola — is designed to cover the kitchen footprint with adequate clearance and column placement that does not interfere with the workflow.
Installation follows a sequence: the aluminum structure is installed first, providing shelter for the kitchen build that follows. Once the structure is in place, cabinetry, counters, appliances, and finishes are installed, connected, and tested under the completed cover. This sequence ensures that the kitchen components are not exposed to weather during installation and that the structure is ready to provide shelter from the moment the kitchen is complete.
Upon completion, we walk the homeowner through the operation and care of each component — the grill, refrigeration, lighting, and any other integrated features. We explain the maintenance requirements for each material and verify that all utilities are connected and functioning. The result is an outdoor kitchen that is ready to use, built to perform in Florida's climate, and designed to provide years of comfortable, weather-protected cooking and entertaining.
Why Choose Prestige Aluminum Works
Every outdoor kitchens project begins with an on-site consultation to understand your goals and assess the site. The design is then engineered to meet local wind load requirements and tailored to complement your home's architecture. Fabrication is completed to specification before installation, so the work on site is precise and efficient.
We work in aluminum because it is the material that performs in Florida. It will not warp, rot, or corrode, and it holds its finish and geometry for decades with minimal upkeep. The result is a structure that looks as good in fifteen years as it does on the day it is installed.
Related Articles
Planning
Planning an Outdoor Kitchen in Florida: What to Consider Before You Build
A practical guide to planning an outdoor kitchen in Florida — covering layout, appliances, structure, utilities, and climate considerations.
Read ArticleDesign
Outdoor Kitchen Lighting: Designing for Function and Ambiance
How to plan lighting for an outdoor kitchen in Florida — task lighting for cooking, ambient lighting for entertaining, and structural integration considerations.
Read ArticleGuides
Choosing Outdoor Kitchen Appliances for Florida's Climate
A guide to selecting appliances that will withstand Florida's humidity, salt air, and sun — covering materials, ratings, and what to avoid.
Read Article