Aluminum Pergolas
Outdoor Living Design Ideas for Florida Backyards
A Florida backyard is an extension of the home — a space that, with the right design, can be used year-round for relaxing, dining, and entertaining. The key to successful outdoor living design is creating spaces that are comfortable, functional, and protected from the elements. This article explores practical design concepts for transforming a Florida backyard using aluminum structures, from poolside lounges to covered dining areas and outdoor kitchens.
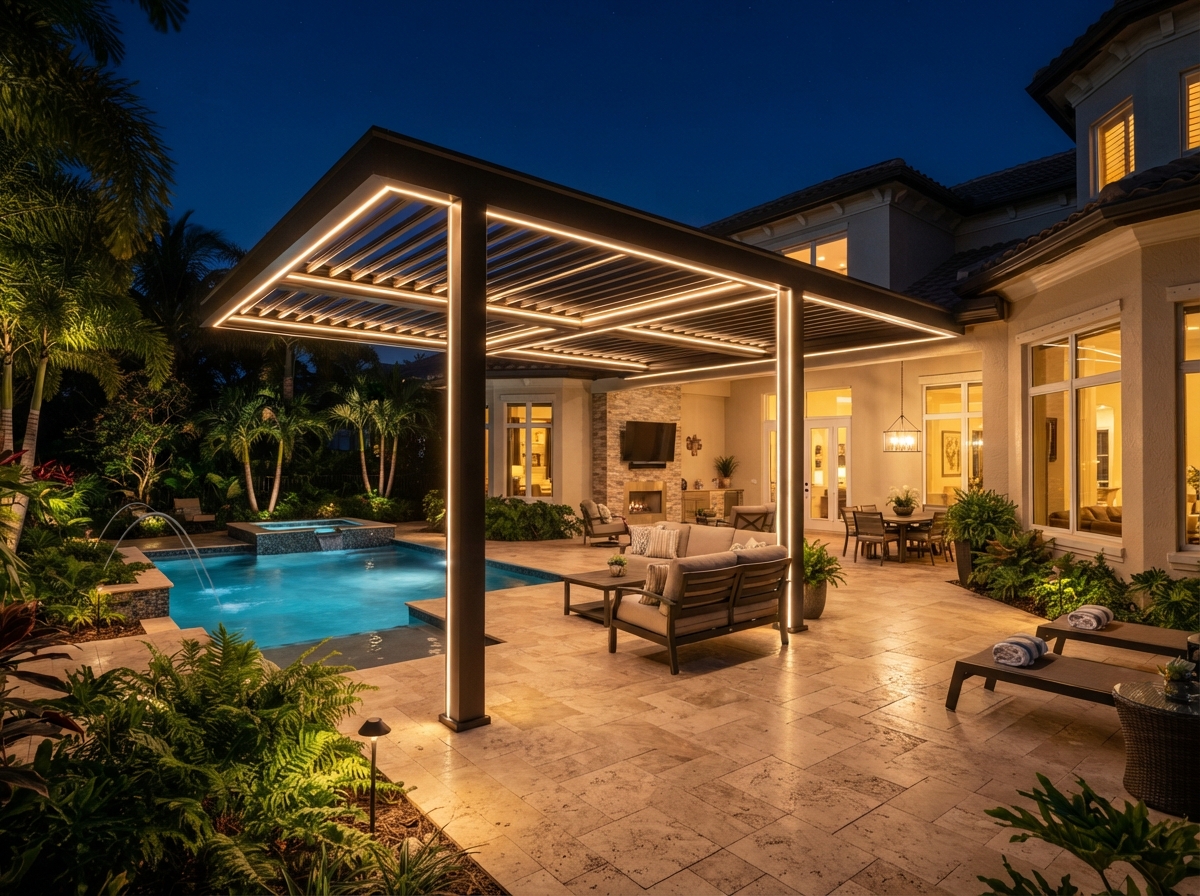
The poolside lounge is one of the most popular outdoor living concepts in Florida. A aluminum terrace or pergola positioned beside the pool provides shade for lounge furniture, creating a comfortable retreat from the sun. The structure defines the lounge zone visually, separating it from the open pool deck, and provides a surface for integrated lighting that extends the space's usability into the evening. For homeowners who want the space screened, a screen enclosure can be integrated with the cover, creating a poolside room that is shaded, sheltered, and insect-free. If you're considering aluminum pergolas for your Florida home, our team can help you explore the options.
A covered dining area extends the kitchen outdoors. Positioned just off the home's kitchen or dining room, an aluminum terrace with an insulated roof creates a comfortable, weather-protected space for outdoor meals. The insulated panels keep the space cool during the day, and integrated lighting makes it usable for dinner. A composite wood-look ceiling adds warmth overhead, making the dining area feel like a true outdoor room rather than a patio with a roof.
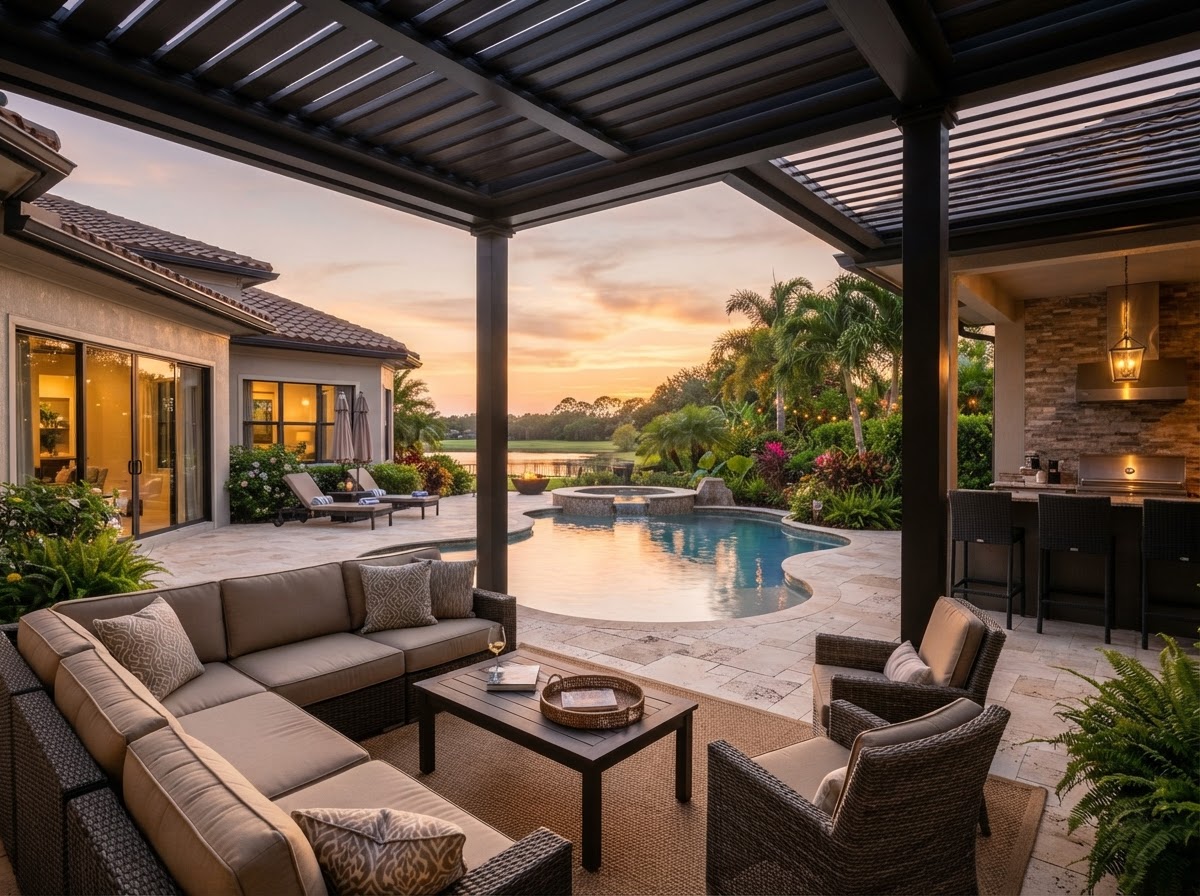
The outdoor kitchen takes the covered dining concept further by bringing the cooking itself outdoors. An outdoor kitchen built under an aluminum terrace or pergola combines cooking, dining, and lounging into a single cohesive space. The overhead structure provides shade and shelter, integrated lighting illuminates the cooking and prep areas, and the layout is designed for circulation so the host can cook while guests occupy the adjacent space. This is the most complete outdoor living concept — a full entertaining zone that functions as an extension of the home.
A garden pergola creates a destination within the landscape. A freestanding aluminum pergola placed at the end of a path or in a garden corner defines a seating area that feels separate from the main patio. With a fixed-slat roof providing dappled shade and climbing plants softening the columns, a garden pergola creates a intimate retreat. A louvered system adds the ability to open the roof for full sun or close it for shade and rain protection, making the space adaptable throughout the day.
The screened outdoor room is a uniquely Florida concept. By combining an aluminum terrace or pergola with a screen enclosure, you create a space that is shaded, sheltered from rain, and protected from insects — a fully protected outdoor room. This is the answer to Florida's mosquitoes and no-see-ums, which can make an unscreened patio unusable during certain hours and seasons. The screened room extends the usable time outdoors dramatically, making the space comfortable from morning to evening throughout the year.
Design continuity matters. When multiple outdoor structures are planned — a poolside terrace, a covered dining area, an outdoor kitchen — they should be designed as a cohesive system rather than independent additions. Consistent column profiles, matching finishes, and coordinated lighting create a unified outdoor living environment that feels intentional and architectural. This is the advantage of working with a single builder for all outdoor structures: the elements coordinate structurally and visually.
The best outdoor living design is the one that matches how your family actually uses the space. Some homeowners want a simple shaded lounge; others want a complete entertaining complex with kitchen, dining, and bar. The design should start with that intended use and work backward to the structures, finishes, and layout that support it. With aluminum as the structural material, the design can be tailored to any vision — and it will perform in Florida's climate for decades with minimal maintenance. For more on this topic, read our guide on Louvered vs. Fixed-Slat Pergolas: Choosing the Right Shade Strategy.
Frequently Asked Questions
Learn About This Service
Custom aluminum pergolas with adjustable louvered or fixed-slat roofs that bring controlled shade, clean geometry, and lasting structure to your outdoor space.
Aluminum PergolasMore Articles
Design
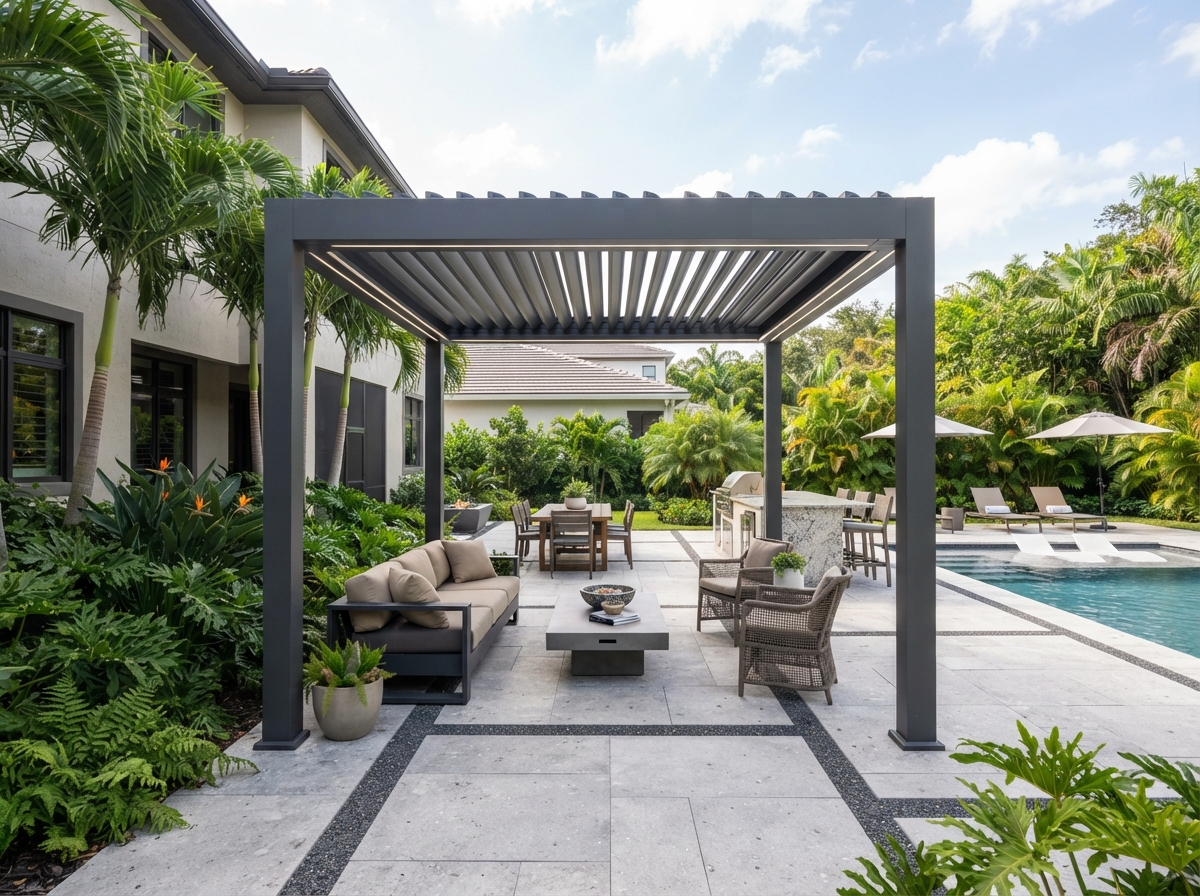
Louvered vs. Fixed-Slat Pergolas: Choosing the Right Shade Strategy
Adjustable louvered and fixed-slat pergolas offer different benefits. This guide helps homeowners choose the right system for their outdoor space.
Read Article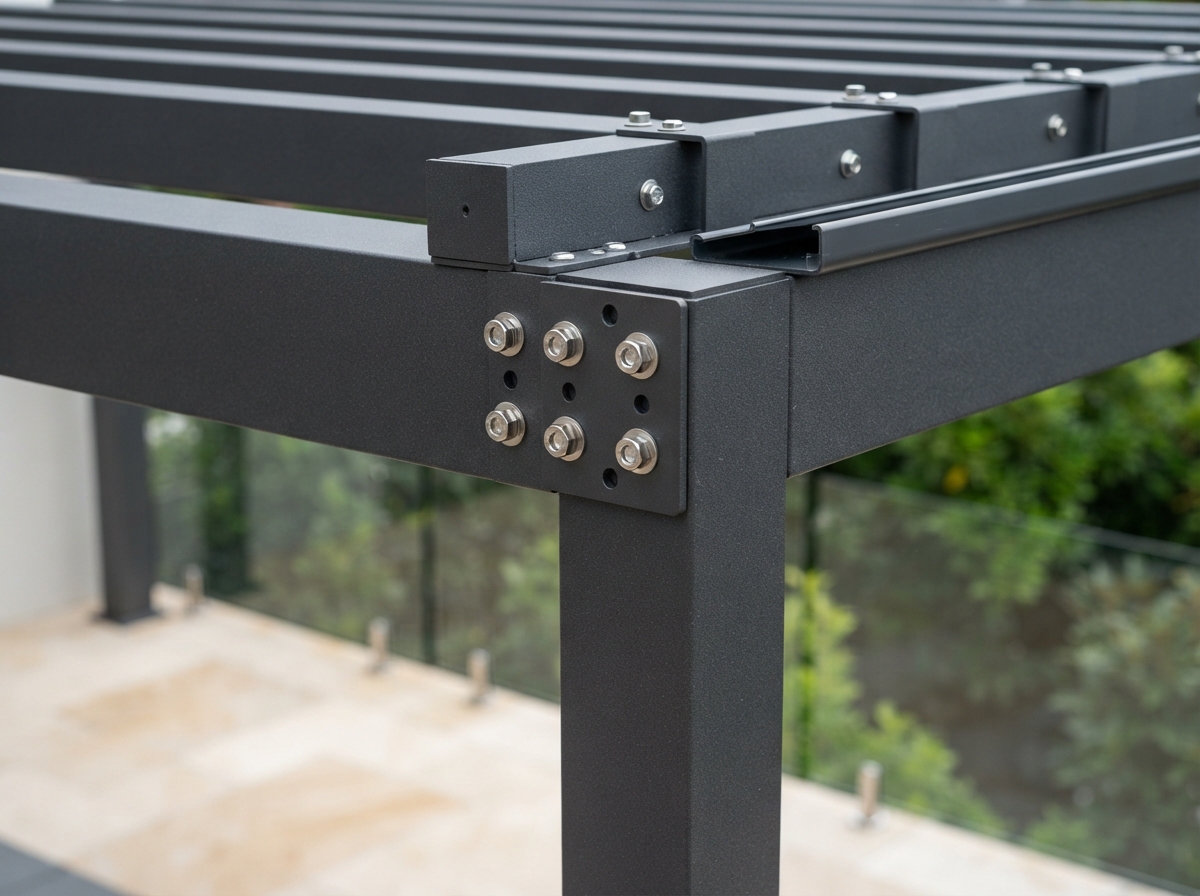
Design
Designing an Aluminum Pergola for Your Florida Backyard
How to plan an aluminum pergola that enhances your outdoor space — covering sizing, placement, roof type, lighting, and integration with existing structures.
Read Article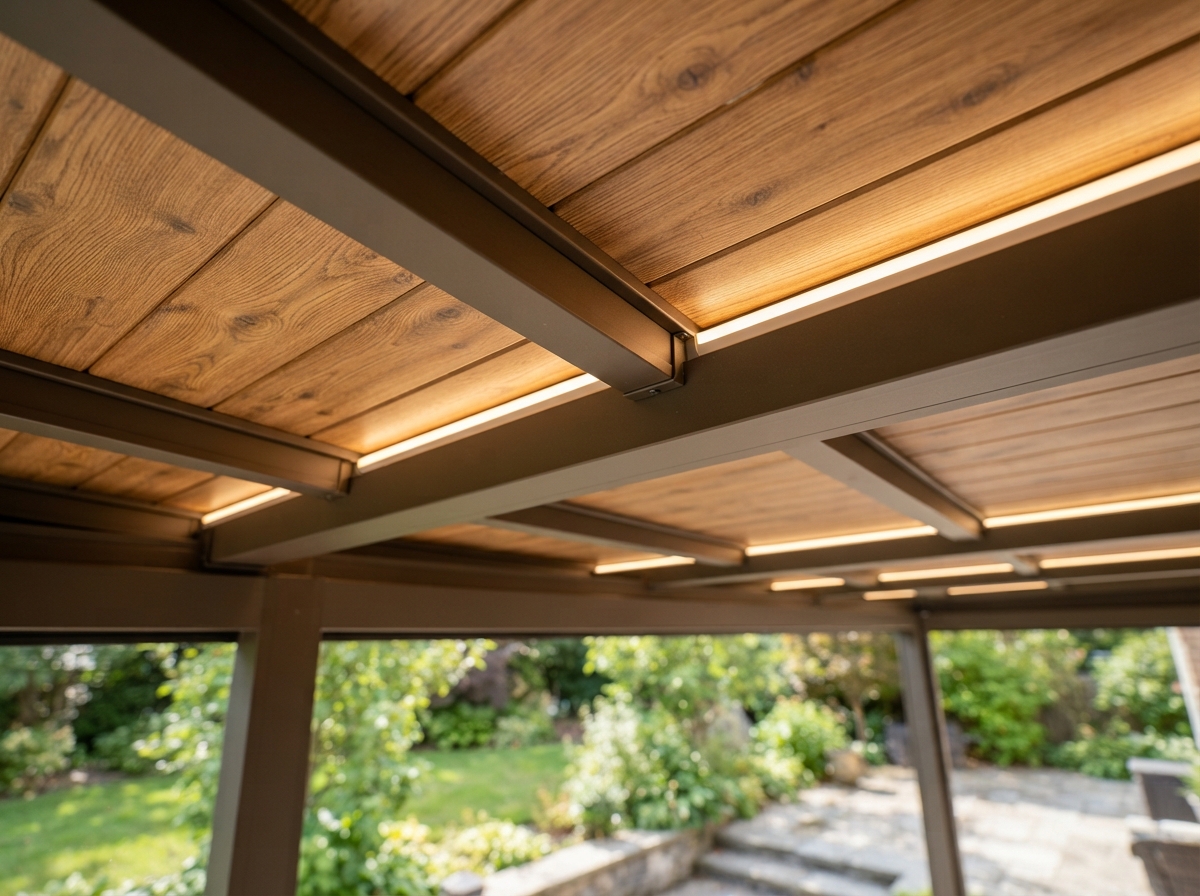
Materials
Aluminum vs. Wood Patio Covers: Which Material Wins in Florida?
A practical comparison of aluminum and wood for Florida patio covers — covering durability, maintenance, cost of ownership, and climate performance.
Read Article