Aluminum Terraces
Custom aluminum terrace solutions designed for shade, comfort, and year-round outdoor living.
Designed Around Your Home and Outdoor Lifestyle
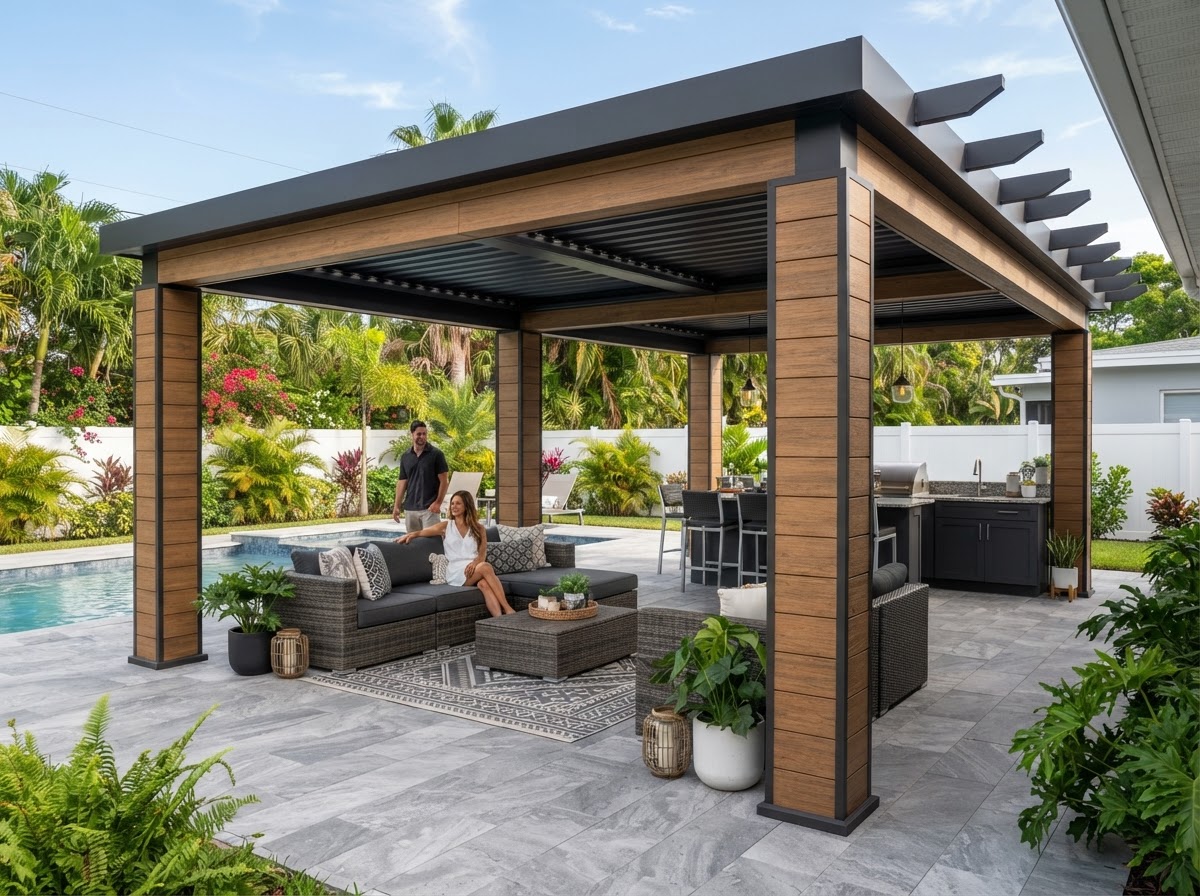
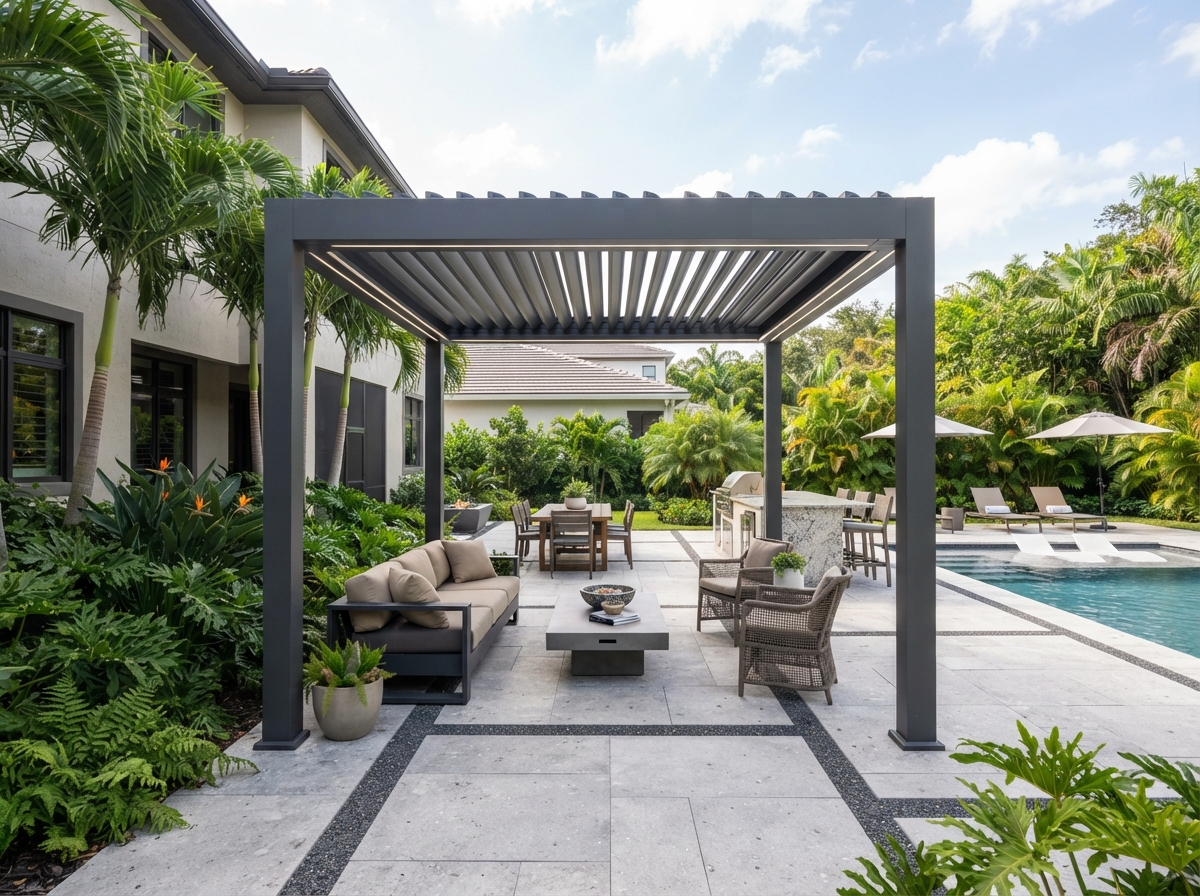
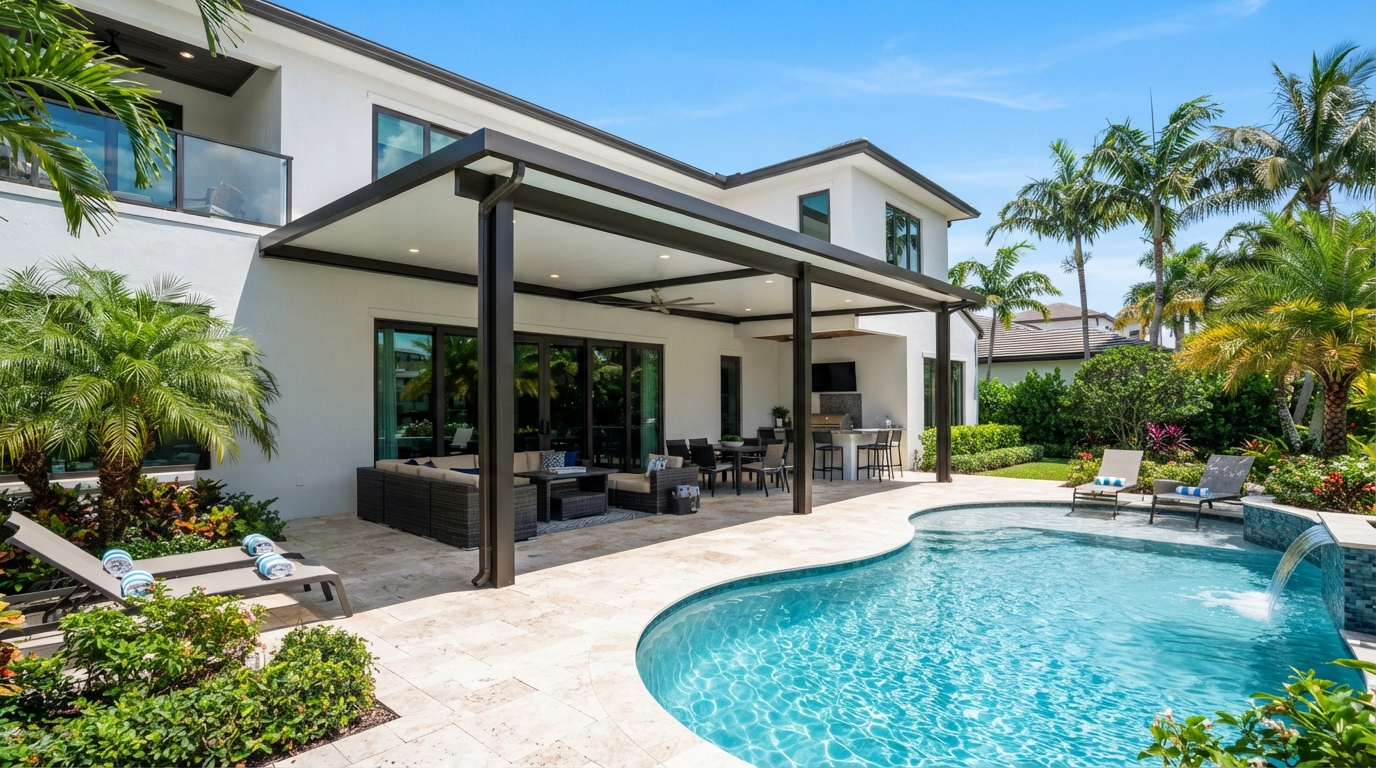
An aluminum terrace is more than a patio cover — it is a permanent, engineered extension of your home. Prestige Aluminum Works designs and builds custom aluminum terraces that combine structural aluminum framing with insulated roof panels to create a shaded, weather-protected outdoor room. Every terrace is tailored to the architecture of your home, the orientation of your property, and the way your family intends to use the space. Whether the goal is a shaded lounge beside the pool, a covered dining area off the kitchen, or a full outdoor living room, each terrace is fabricated on-site to exact specifications and installed to withstand Florida's demanding climate.
Benefits
Engineered Structural Strength
Aluminum framing will not warp, split, rot, or rust. Unlike wood, structural aluminum maintains its integrity through decades of humidity, salt air, and storm exposure.
Insulated Comfort
Insulated roof panels block radiant heat, keeping the space beneath measurably cooler than an uninsulated cover and making midday use comfortable year-round.
Architectural Integration
Each terrace is designed to complement the roofline, eaves, and exterior finishes of your home so the addition reads as original architecture rather than an afterthought.
Low Maintenance
Powder-coated aluminum finishes never need painting or sealing. Occasional cleaning with mild soap and water is all the upkeep required.
Weather Resistance
Built to handle intense UV, heavy rainfall, and high winds. Proper drainage is engineered into every structure to channel water away from the living area.
Custom Configuration
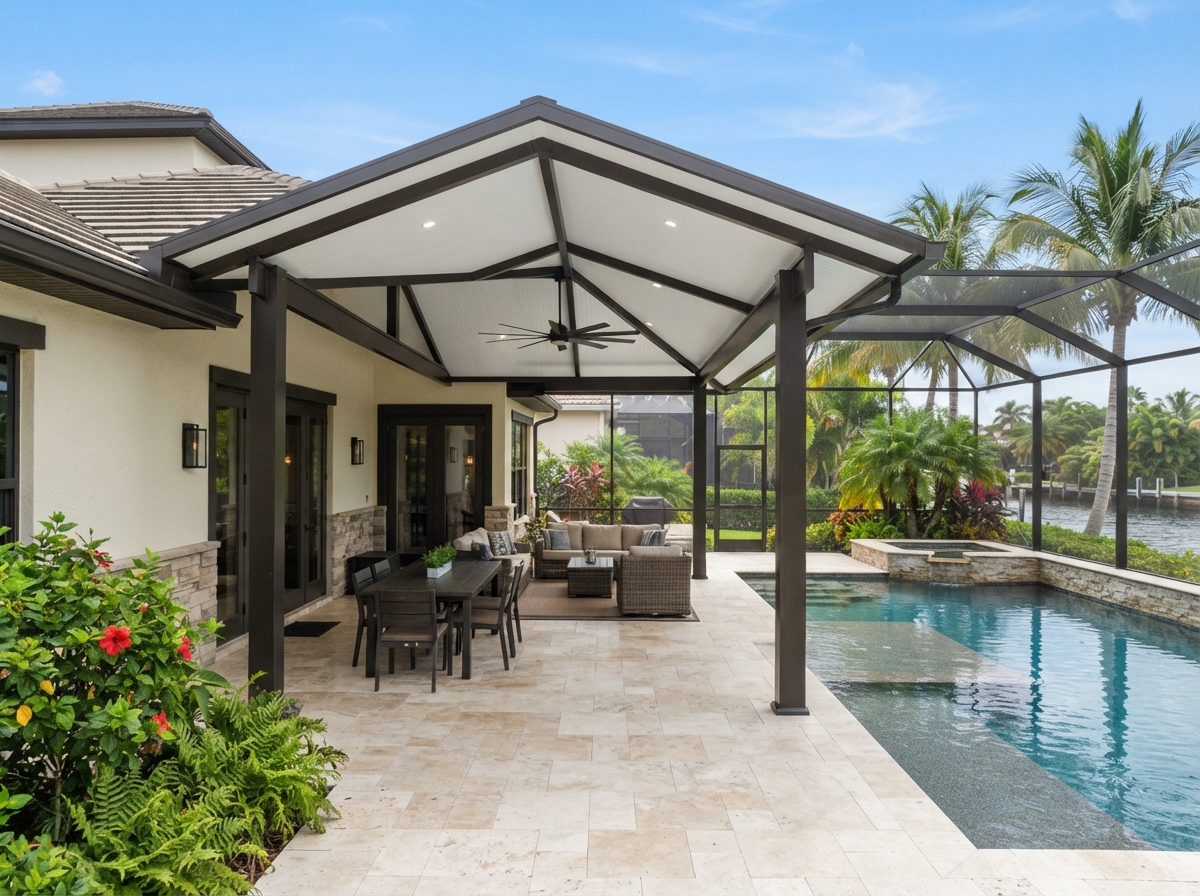
Freestanding or attached, flat or vaulted, open or screened — the modular nature of aluminum allows nearly any footprint and roof profile.
Designed for Your Outdoor Space
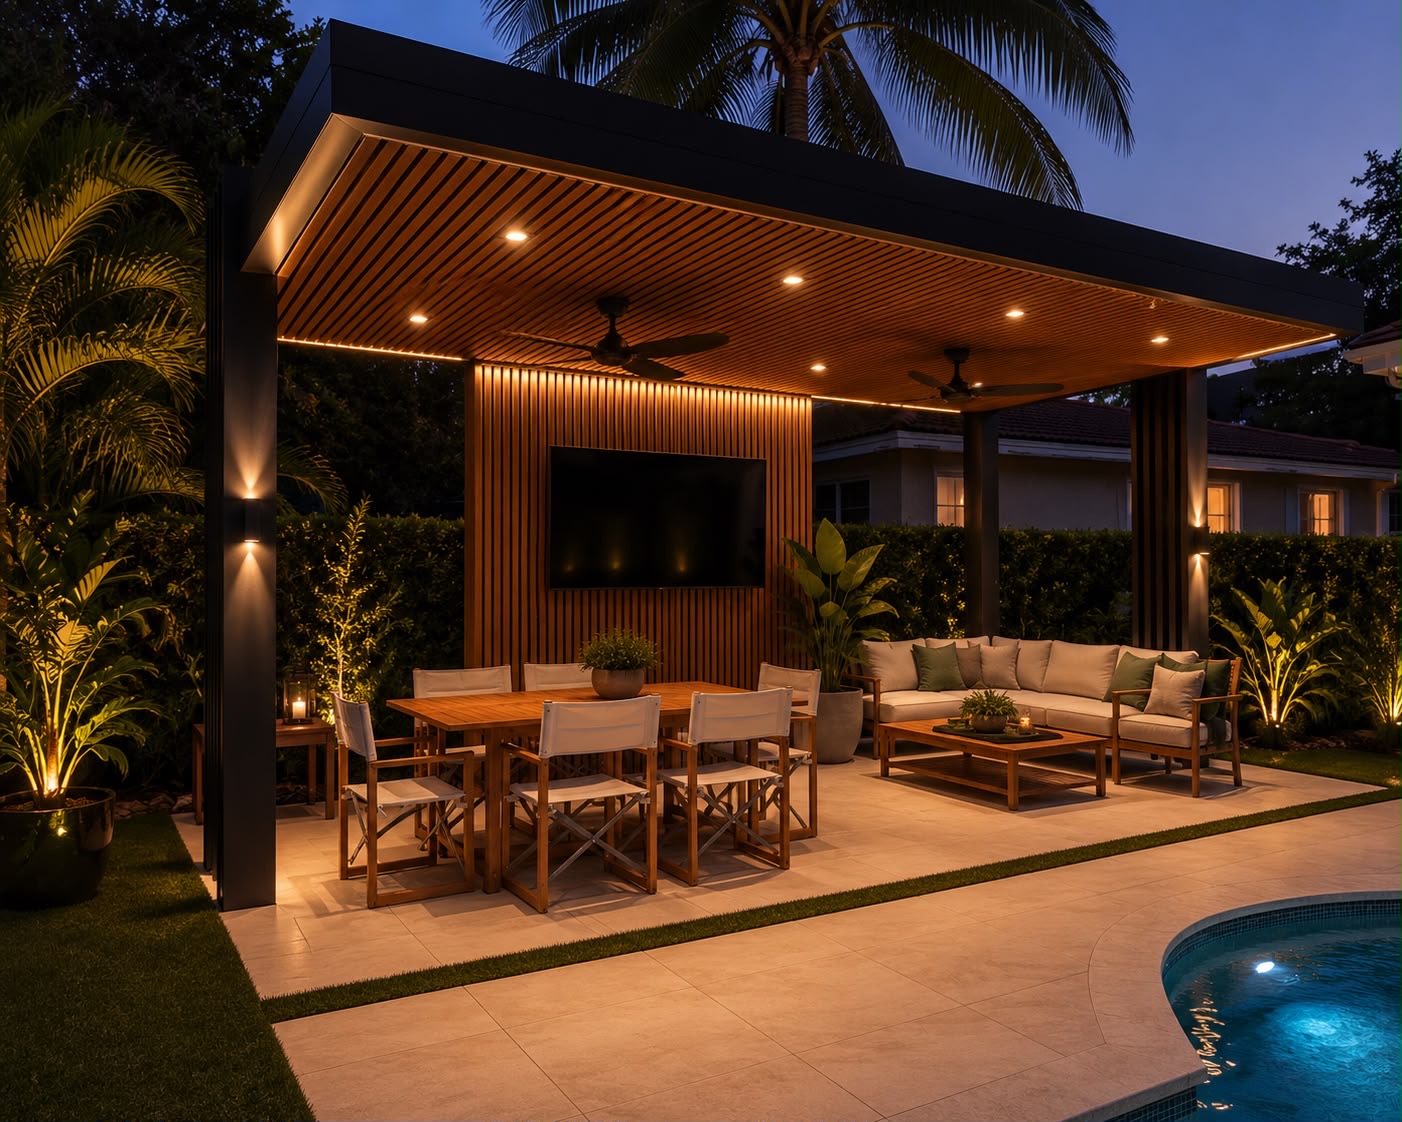
Every terrace is designed in response to the specific conditions of your property — the orientation of your home, the footprint of the patio or pool deck, the height of the eaves, and the way your family moves between indoor and outdoor areas. An attached terrace can extend a kitchen or living room directly into the landscape, creating a covered dining or lounge area that functions as a true outdoor room. A freestanding terrace can anchor a poolside entertaining zone, providing shade and shelter without requiring a connection to the house. The roof profile can be flat for a clean modern look or vaulted to create volume and airflow, and the column placement is planned to preserve sightlines and circulation rather than interrupting the space.
Applications
- Covered patios adjacent to the home

- Poolside shade structures
- Outdoor dining and entertaining areas
- Lanai extensions and covered lanais
- Garden and courtyard shade covers
- Second-story terrace covers
Materials & Construction
- Powder-coated structural aluminum beams and posts
- Insulated foam-core roof panels (3-inch and 4-inch profiles)
- Aluminum fascia and gutter systems
- Stainless steel fasteners and structural hardware
- Optional composite wood-look ceiling cladding
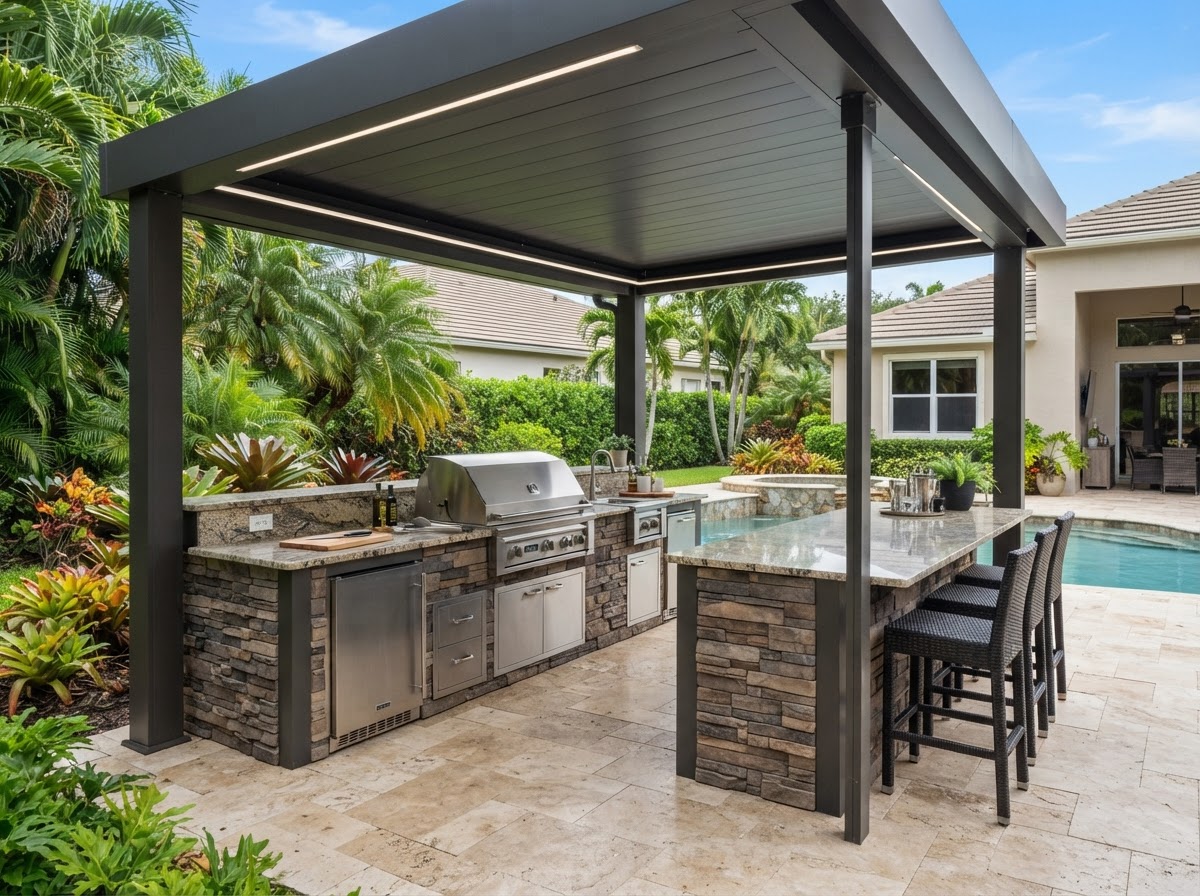
- Integrated LED lighting components
Built for Florida Outdoor Living
Florida's climate places demands on outdoor structures that are unlike those in most of the country. Intense UV exposure degrades painted and stained surfaces over time, but powder-coated aluminum finishes are engineered to resist fading far longer than conventional paint. Heavy seasonal rainfall requires engineered drainage — every terrace includes gutter and fascia systems designed to channel water away from the living area and prevent overflow. High humidity and, in coastal areas, salt-laden air corrode steel and degrade wood, but aluminum is impervious to both. The insulated roof panels do double duty in Florida: they block radiant heat to keep the space beneath comfortable during peak sun hours, and their foam core adds structural rigidity that helps the roof perform in high winds. Maintenance is minimal — periodic cleaning with mild soap and water and an annual visual inspection are all that is required to keep the structure performing and looking its best for decades.
We install aluminum terraces for homes across South and Central Florida. Explore our service areas to see whether we serve your community.
Our Process
On-Site Consultation
We visit your property to assess the site, discuss how you want to use the space, and take precise measurements of the proposed footprint.
Design & Engineering
We produce a tailored design that matches your home's architecture, confirm structural engineering for wind and load requirements, and finalize material selections.
Fabrication
Aluminum components are cut, prepared, and powder-coated to specification so installation day is efficient and precise.
Installation
Our crew installs the structure, roof panels, fascia, drainage, and any integrated lighting or ceiling finishes, then cleans the site.
Project Gallery
Aluminum Terraces: A Comprehensive Overview
Aluminum pergolas from Prestige Aluminum Works bring architectural intention to outdoor spaces through clean geometric design, engineered structural performance, and material longevity that wood cannot match. A pergola is fundamentally a framework — vertical posts supporting an overhead lattice or louvered roof — that defines an outdoor space without enclosing it. When built from powder-coated structural aluminum, a pergola becomes a permanent architectural element that will hold its geometry and finish for the life of the structure, unburdened by the maintenance cycle that makes wood pergolas a recurring project in Florida's climate.
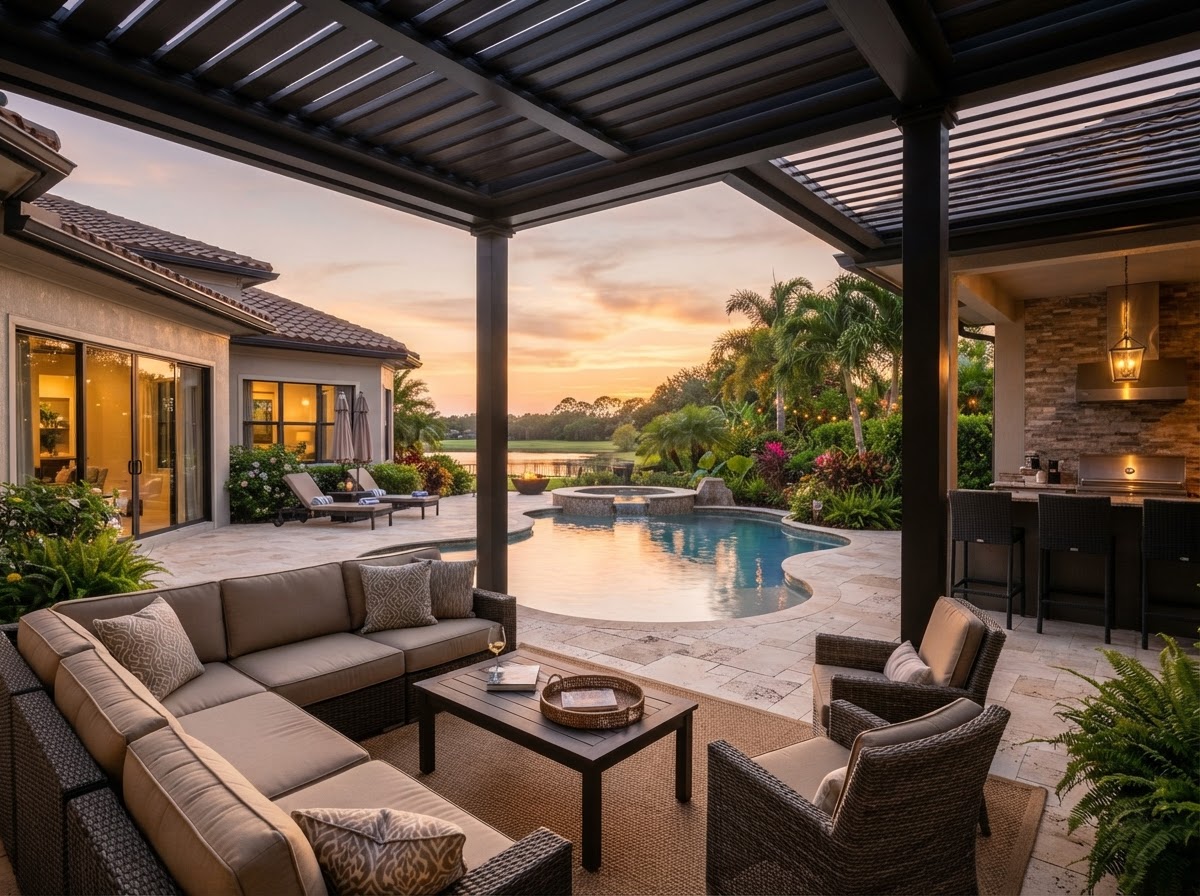
The defining feature of an aluminum pergola is its roof system. Prestige Aluminum Works offers two primary configurations: fixed-slat roofs with stationary louvers angled for consistent dappled shade, and adjustable louvered systems with motorized blades that open and close on demand. Fixed-slat pergolas provide reliable, passive shade with no moving parts — the louver angle is calculated during design to block sun during the hottest hours while preserving airflow and openness. Louvered pergolas offer dynamic control: open the blades for full sun exposure, close them for complete shade and rain protection, or position them anywhere in between to fine-tune the environment beneath.
Each pergola is designed in proportion to its setting. A pergola anchoring a patio needs different proportions than one framing an outdoor kitchen or defining a garden pathway. The height, span, column spacing, and roof configuration are all specified in relation to the surrounding architecture and the intended use. This is not a catalog product — it is a custom structure fabricated to the exact dimensions and specifications of each project, installed with the same engineering discipline applied to our full terrace systems.
For Florida homeowners, an aluminum pergola is a versatile design tool. It can extend a covered patio, frame an outdoor kitchen, provide shade over a seating area, or create a freestanding destination in the landscape. Its open framework defines space without enclosing it, making it ideal for areas where a solid roof would feel too heavy or where airflow is a priority. And because it is built from aluminum, it will deliver that shade and structure for decades with no sealing, staining, or board replacement.
Design Considerations & Customization
Pergola design begins with the relationship between the structure and its environment. An attached pergola connects to the home, extending a covered patio or framing an architectural feature such as an outdoor kitchen. A freestanding pergola stands independently in the landscape, creating a destination — a garden focal point, a poolside lounge zone, or a shade structure at the end of a pathway. Each configuration has distinct structural requirements and visual implications.
Proportion is the most important design element of a pergola. The height must provide adequate clearance for the intended use — a pergola over a seating area needs enough height for ceiling fans and lighting, while one over an outdoor kitchen needs clearance for a grill hood. The span between columns affects both the openness of the space and the structural requirements of the beams. Wider spans create more usable space but require heavier beam sections — an engineering consideration that is resolved during the design phase.
The louver angle on a fixed-slat system is not arbitrary. It is calculated based on the pergola's orientation and the sun's path across the sky at the specific latitude and orientation of the property. A correctly angled louver blocks direct sun during the hottest hours of the day while allowing light and air to pass through at other times. This passive solar design makes the space beneath the pergola comfortable even in midday Florida heat without the need for a solid roof.
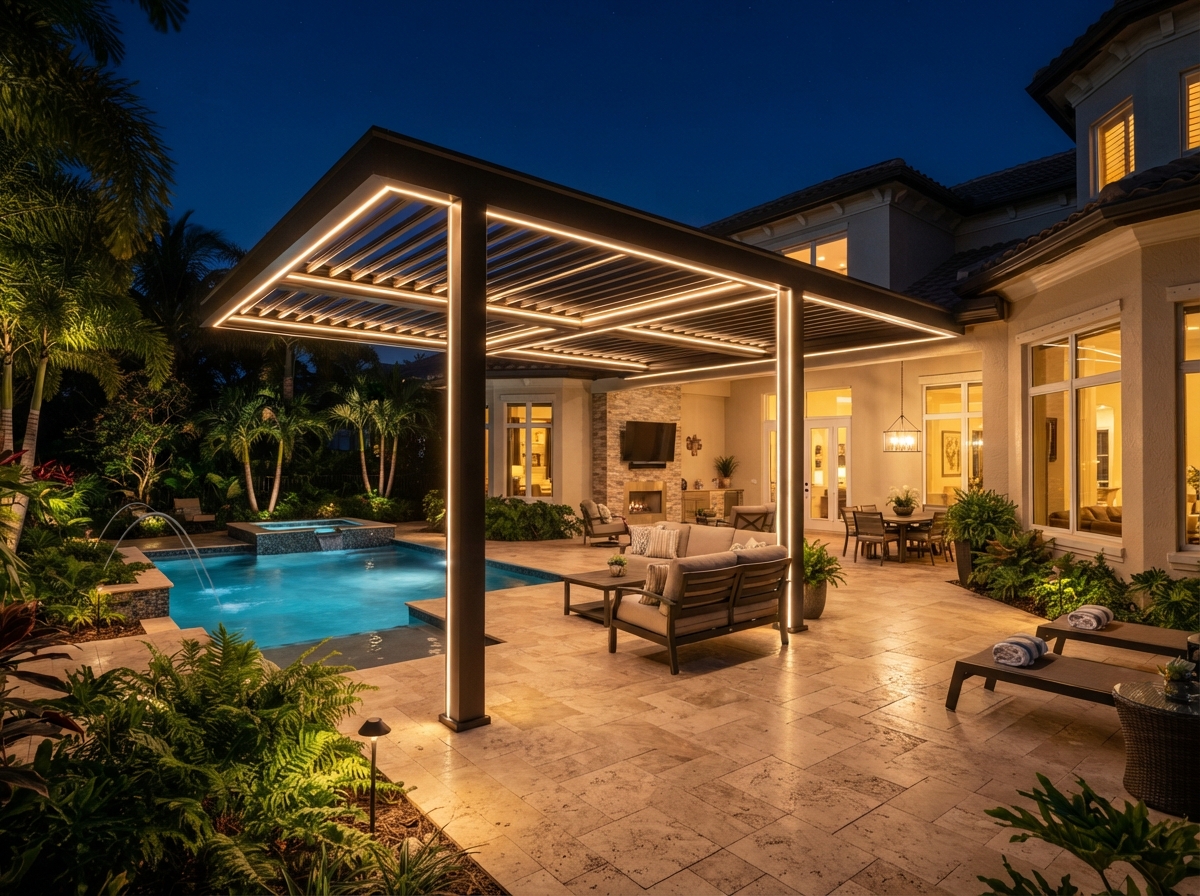
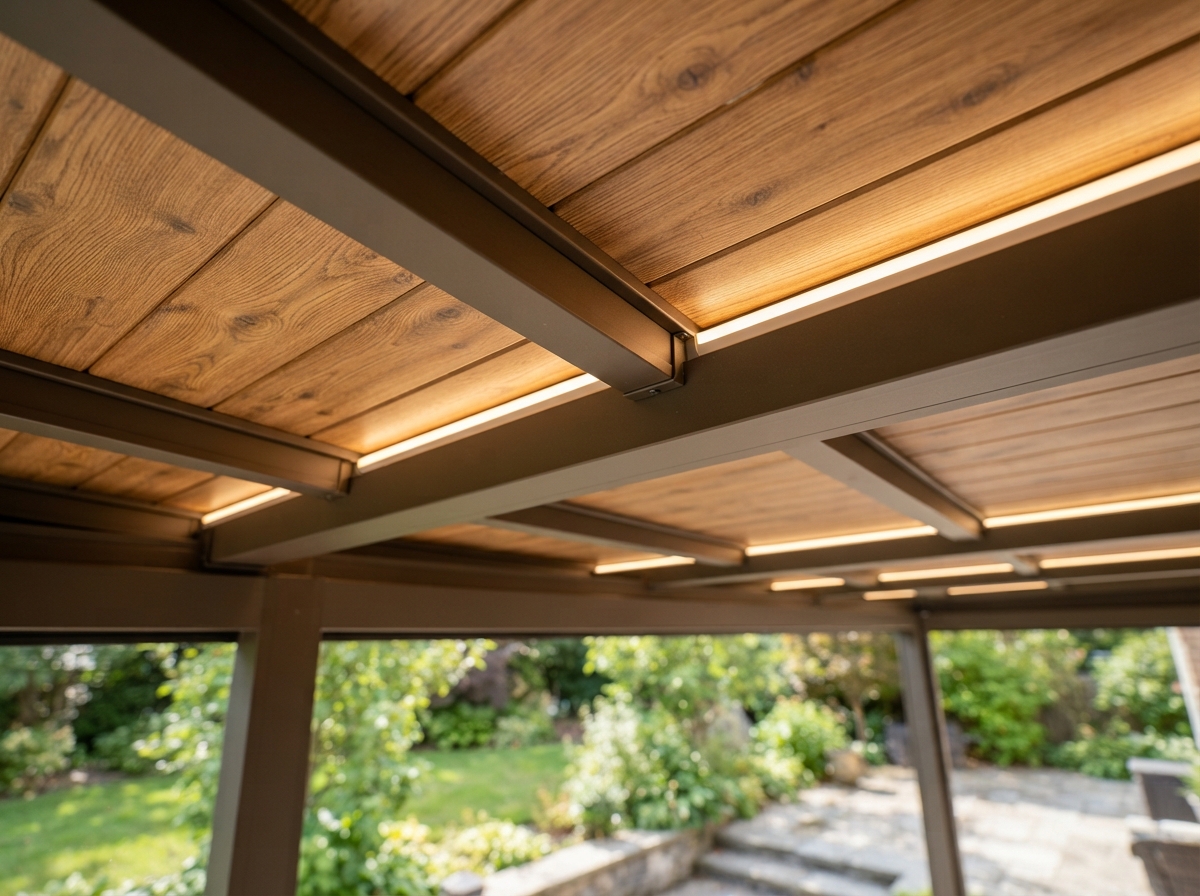
Finish and detail selection transform a pergola from a structural framework into an architectural feature. Powder-coated aluminum is available in white, bronze, black, and custom colors to complement the home's exterior. Optional composite wood-look cladding on the beams brings the warmth of natural timber to the structure without the maintenance. Integrated LED lighting can be routed through the beams for evening use, and ceiling fans can be mounted for additional airflow. Every detail is designed into the structure during planning so that the finished pergola is cohesive and intentional.
Material Science & Construction Methodology
The material that makes a pergola permanent is structural aluminum. Unlike wood, which is subject to the dimensional instability that humidity and temperature changes cause, aluminum is dimensionally stable — it does not swell, shrink, warp, or twist. This stability is critical for a pergola, where the clean lines of the posts and beams are the primary visual element. A wood pergola's lines shift and distort over time as the material moves; an aluminum pergola's lines remain as crisp on year twenty as on day one.
Powder coating is the finish technology that gives aluminum its long-term color and durability. The process involves applying a dry powder to the aluminum surface and then curing it at high temperature, creating a finish that is bonded to the metal at a molecular level. This is fundamentally different from paint, which sits on the surface and is subject to chipping, peeling, and UV degradation. Powder-coated finishes resist UV fading, scratching, and corrosion, making them ideal for Florida's intense sun and humid, salt-laden air.
For louvered pergola systems, the mechanism that controls the blade rotation is an engineering component in its own right. Motorized systems use sealed, weather-rated actuators that are integrated into the beam structure, with wiring concealed within the aluminum framework. The blades themselves are aluminum, powder-coated to match the frame, and designed to interlock when closed to provide a weather-resistant surface. The mechanism is designed for long-term outdoor performance with minimal maintenance — occasional verification that the system operates smoothly is all that is required.
Connection hardware throughout the pergola is stainless steel, selected for its corrosion resistance in Florida's environment. In coastal areas, where salt air accelerates the degradation of standard hardware, stainless steel is not a premium upgrade — it is a structural necessity. Every bolt, bracket, and anchor in the structure is specified for the environment in which it will be installed.
Florida Climate Performance
Florida's sun is the primary environmental force a pergola must manage, and the roof system is the primary tool for managing it. Fixed-slat systems are engineered to provide shade during the peak sun hours through calculated louver angles, reducing direct exposure while maintaining the open, airy character that makes a pergola distinct from a solid-roof terrace. The dappled shade pattern beneath a well-designed fixed-slat pergola is both functional and aesthetically pleasing, creating a comfortable environment without the enclosed feeling of a solid cover.
Adjustable louvered systems offer a different approach to sun management. By opening and closing the blades on demand, the homeowner can control the amount of sunlight reaching the space beneath — full sun for morning coffee, partial shade for midday, and complete closure for afternoon showers. This dynamic control is particularly valuable in Florida, where weather conditions can change rapidly and the difference between a comfortable outdoor space and an unusable one is often a matter of minutes.
Aluminum's inherent resistance to Florida's climate is the reason it is the material of choice for permanent outdoor structures in this region. It will not rot in constant humidity, it will not warp under thermal cycling, and it will not attract termites or other wood-destroying organisms. Powder-coated finishes resist the UV fading that degrades painted and stained surfaces, and the material is impervious to the salt corrosion that affects steel in coastal environments. For homes in the Florida Keys, coastal Broward County, or any salt-air location, aluminum is not just a preference — it is the only material that will perform long-term.
Wind load engineering is applied to pergolas with the same rigor as to our terrace systems. The open framework of a pergola creates different wind forces than a solid-roof structure, and the engineering accounts for these differences. Posts are anchored to footings designed for the wind loads the structure will encounter, and beam-to-post connections are specified to resist both uplift and lateral forces. This engineering is documented and verified before fabrication begins.
Maintenance & Longevity
The maintenance advantage of an aluminum pergola over a wood alternative is one of the most compelling reasons to choose this material. A wood pergola in Florida is a maintenance project — staining and sealing every one to two years, inspecting for rot and termite damage, replacing warped or split boards, and eventually rebuilding the structure as the wood degrades. An aluminum pergola eliminates this entire cycle.
Routine care is limited to periodic cleaning with mild soap and water to remove dust, pollen, and environmental deposits. The powder-coated finish is durable and can be cleaned with a soft brush or cloth without risk of damage. No sealing, staining, painting, or coating is ever required. The aluminum structure itself is maintenance-free — it will not degrade, corrode, or change over time.
For motorized louvered systems, an occasional verification that the mechanism operates smoothly is recommended. If the blades become stiff or the motor sounds different, a service call can address the issue — but under normal conditions, the mechanism is designed for years of reliable operation without intervention. The sealed actuators are weather-rated and require no lubrication or adjustment.
The long-term economics of an aluminum pergola are compelling. While the initial investment is higher than a wood pergola, the total cost of ownership over a ten-year period — factoring in the elimination of maintenance materials, labor, and the eventual replacement of a wood structure — is significantly lower. The aluminum pergola is a one-time investment that delivers decades of performance and beauty with minimal upkeep.
Comparing Your Options
When comparing pergola options, Florida homeowners typically evaluate aluminum against wood and vinyl. Each material has distinct performance characteristics that become clear when evaluated against the demands of Florida's climate and the goal of a permanent structure.
Wood pergolas have traditional aesthetic appeal but are fundamentally unsuited to Florida's climate as a long-term structure. The humidity, rainfall, and UV exposure cause wood to warp, split, rot, and attract termites. The maintenance cycle — staining, sealing, inspecting, replacing — is ongoing and expensive. Wood also cannot match the dimensional stability of aluminum, meaning the clean lines that look good on installation day will shift and distort over time.
Vinyl pergolas offer low maintenance but lack the structural performance and design flexibility of aluminum. Vinyl can become brittle with UV exposure, limiting its lifespan in Florida's intense sun. It also lacks the rigidity to span large openings, restricting the size and proportions of the structure. Vinyl is generally limited to lighter-duty applications and cannot support integrated lighting, ceiling fans, or the louvered roof systems that aluminum can.
The choice between fixed-slat and louvered aluminum pergolas comes down to the desired level of control. Fixed-slat systems are simpler, with no moving parts, and provide consistent passive shade. Louvered systems offer dynamic control and rain protection but require a power source for the motorized mechanism. For homeowners who want maximum flexibility, louvered systems are the premium choice; for those who prefer simplicity and passive performance, fixed-slat is an excellent option.
Project Planning Guide
Planning an aluminum pergola project starts with defining the purpose of the structure. A pergola providing shade over a seating area has different requirements than one framing an outdoor kitchen or defining a garden pathway. The intended use drives decisions about size, height, roof system, and integrated features.
Site assessment is the next step. The orientation of the property, the available space, and the relationship to the home or landscape all influence the design. A pergola on the south side of a home may need different louver angles than one on the east. A freestanding pergola requires footings engineered for the soil conditions and wind loads, while an attached pergola must connect to the home's structure in a way that is both sound and visually integrated.
During the consultation, we discuss whether a fixed-slat or louvered roof system is more appropriate, select the frame color and finish, and plan any integrated features such as lighting, fans, or composite wood-look cladding. For louvered systems, we also plan the electrical requirements — the motor and any lighting need a power source, and the wiring is concealed within the aluminum framework during fabrication.
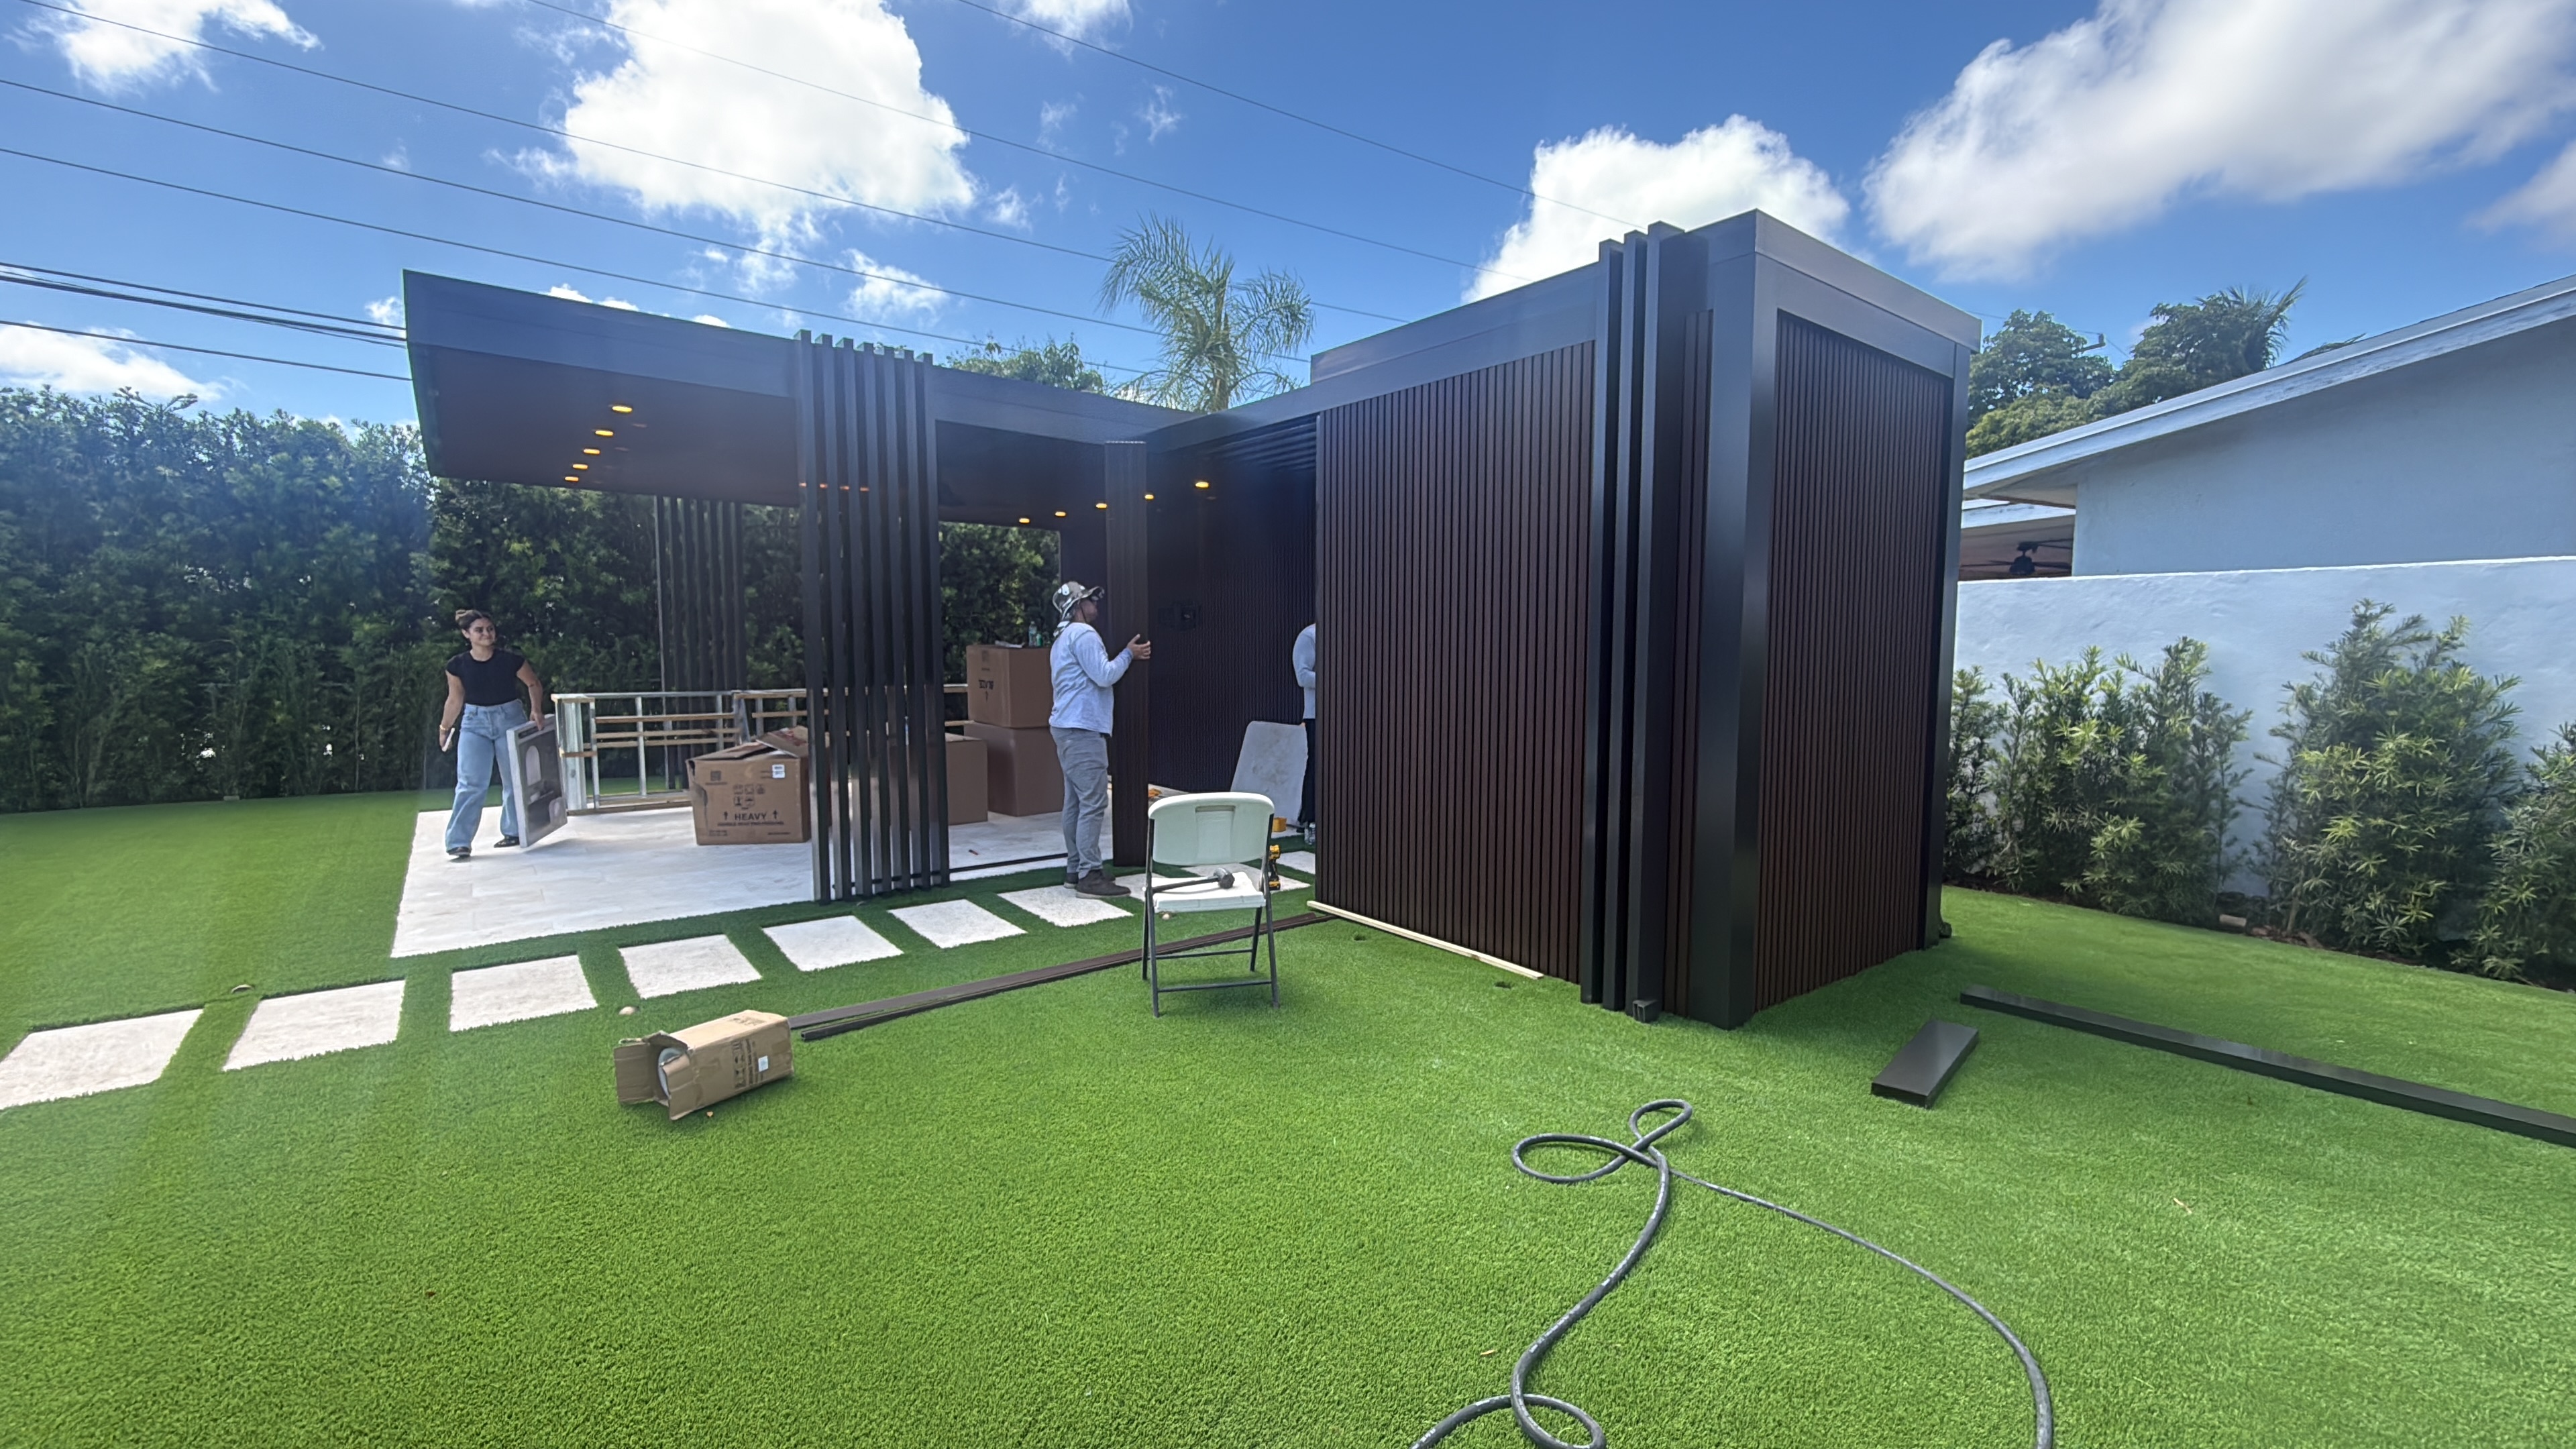
Installation is typically completed in one to two days, depending on the size and complexity of the pergola. For freestanding structures, footings are prepared first, then posts are set and beams are installed. For attached structures, the connection to the home is made and the frame is built from there. The roof system — whether fixed slats or motorized louvers — is installed last, followed by any lighting, fans, or cladding. Upon completion, we verify that every element operates correctly and walk the homeowner through the care and maintenance of the structure.
Why Choose Prestige Aluminum Works
Every aluminum terraces project begins with an on-site consultation to understand your goals and assess the site. The design is then engineered to meet local wind load requirements and tailored to complement your home's architecture. Fabrication is completed to specification before installation, so the work on site is precise and efficient.
We work in aluminum because it is the material that performs in Florida. It will not warp, rot, or corrode, and it holds its finish and geometry for decades with minimal upkeep. The result is a structure that looks as good in fifteen years as it does on the day it is installed.
Related Articles
Materials
Aluminum vs. Wood Patio Covers: Which Material Wins in Florida?
A practical comparison of aluminum and wood for Florida patio covers — covering durability, maintenance, cost of ownership, and climate performance.
Read Article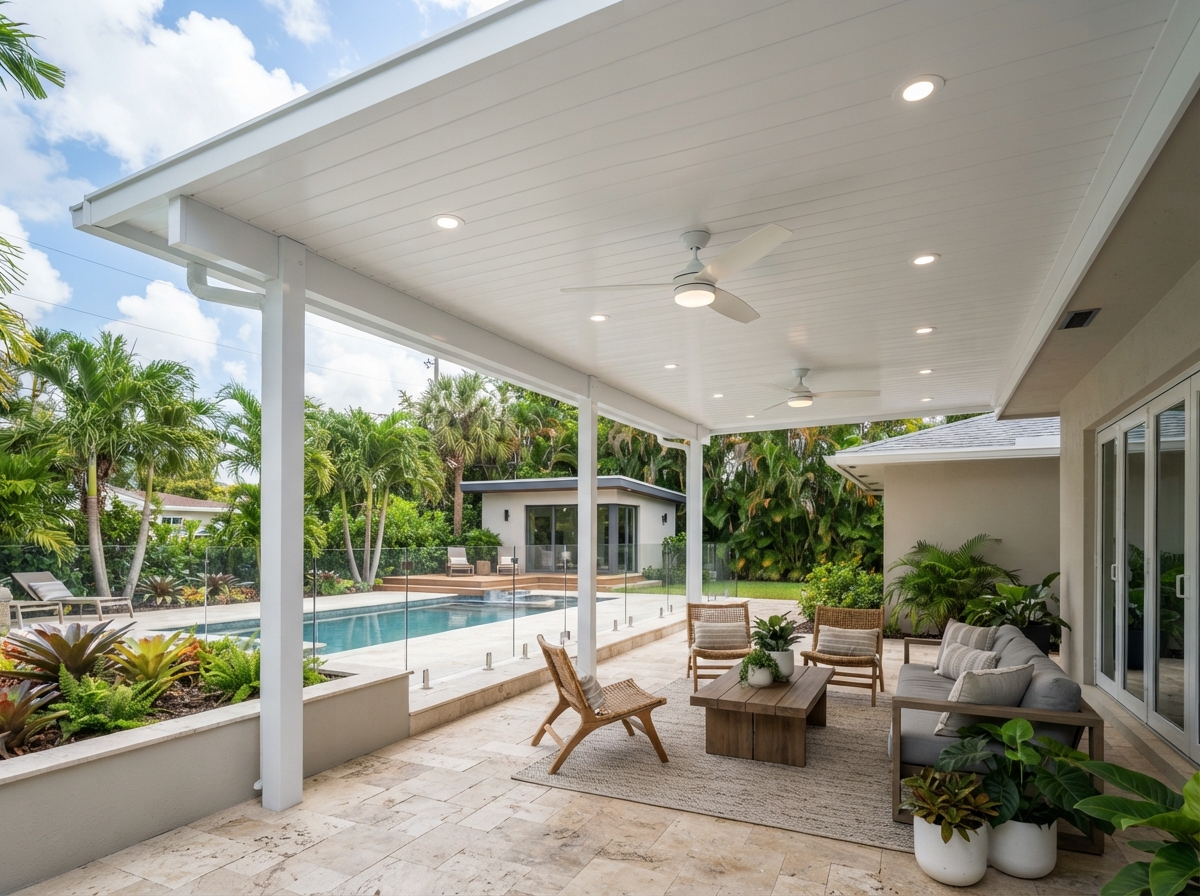
Construction
Why Insulated Roof Panels Make Florida Patio Covers Cooler and More Usable
Insulated roof panels block radiant heat and make covered patios comfortable during peak Florida hours. Here is how they work and why they matter.
Read ArticlePlanning
How to Choose the Right Patio Cover System for Your Florida Home
From flat panels to vaulted ceilings, attached to freestanding — a practical guide to selecting the patio cover system that fits your home, lifestyle, and budget.
Read Article