Aluminum Terraces
How to Choose the Right Patio Cover System for Your Florida Home
Choosing a patio cover system is one of the most impactful outdoor decisions a Florida homeowner can make. The right system extends your living space, increases the usability of your patio or pool area, and adds architectural value to your home. But with several system types available — each with different structural, aesthetic, and cost implications — the choice can feel overwhelming. This guide breaks down the key decisions so you can select the system that fits your home, your lifestyle, and your budget.
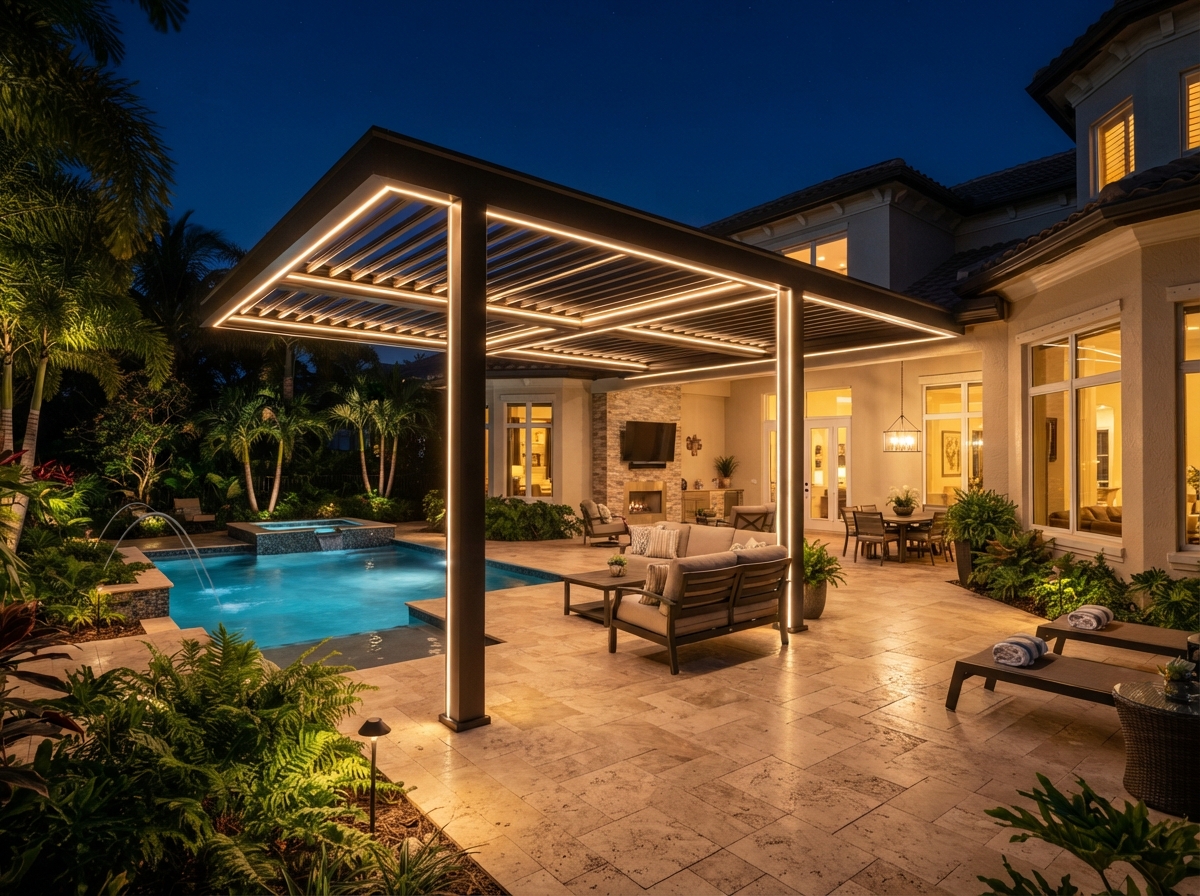
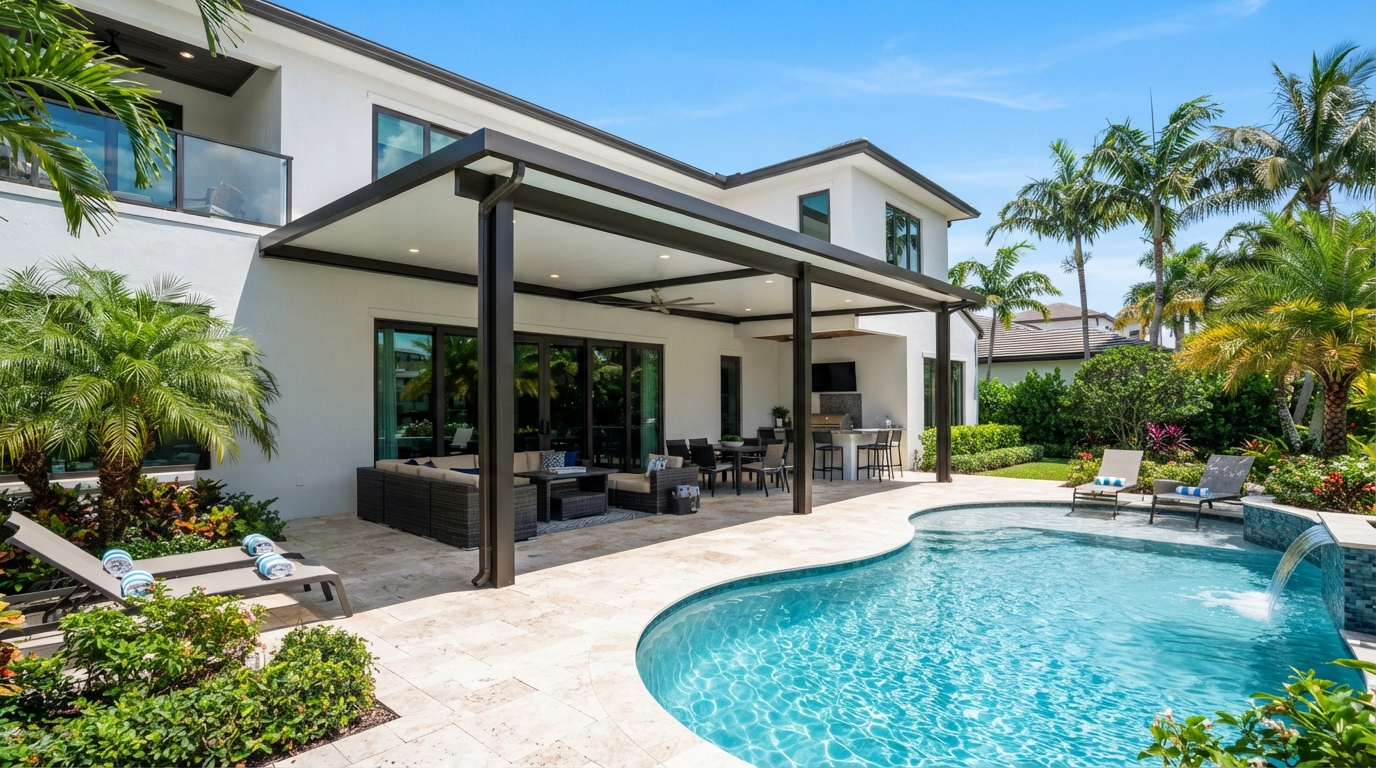
The first decision is attached versus freestanding. An attached patio cover connects to the home's fascia or wall, extending the indoor living space directly into the outdoors. This is the most common configuration for patios adjacent to the home, and it creates a seamless transition from kitchen or living room to the covered outdoor area. A freestanding structure is set apart from the home, supported on all sides by its own columns. This is the right choice when the covered area is not adjacent to the house — a poolside pavilion, for example, or a garden entertaining area. The choice depends entirely on the location of the space you want to cover. If you're considering aluminum terraces for your Florida home, our team can help you explore the options.
The roof profile is the next decision. A flat roof is the simplest and most economical, providing a clean modern line that works well with contemporary architecture. A vaulted or pitched roof creates volume and airflow beneath the cover, which can make the space feel larger and help with ventilation — an advantage in Florida's heat. The roof profile also affects the visual relationship between the cover and the home's existing roofline. A well-chosen profile makes the addition read as original architecture rather than an afterthought.
Insulated versus non-insulated roof panels is a decision that significantly affects comfort. Non-insulated panels provide shade but allow radiant heat to transfer through the roof, meaning the air beneath can still be hot during peak sun hours. Insulated panels, with their foam core, block most radiant heat transfer, keeping the space beneath measurably cooler and usable throughout the day. In Florida, where midday heat can make a shaded but non-insulated patio uncomfortable, insulated panels are often worth the additional investment.
Column placement and span affect both the aesthetics and the usability of the space beneath. Fewer columns mean more open, usable space, but longer spans require heavier structural members. The engineering of the structure — the size and spacing of beams and posts — is determined by the span, the wind load requirements, and the roof load. A well-designed structure balances open space with structural efficiency, placing columns where they have the least impact on circulation and sightlines.
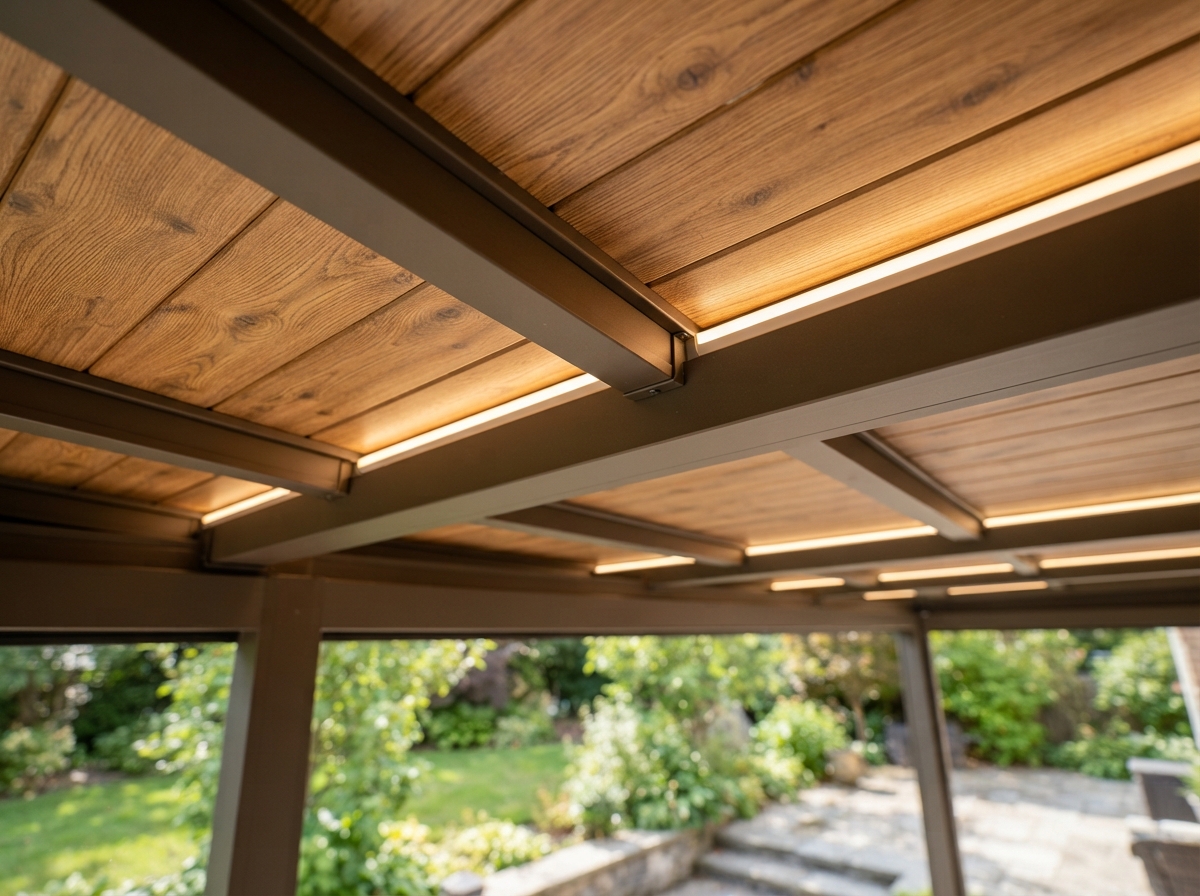
Ceiling finishes are an often-overlooked decision that affects the character of the space. A standard white aluminum ceiling is clean and bright, reflecting light and making the space feel open. A composite wood-look ceiling brings warmth and texture, creating a more inviting, natural feel. Ceiling fans can be integrated for airflow, and LED lighting can be routed through the ceiling for evening use. These finishes are planned during the design phase so that wiring and mounting are concealed.
The integration of lighting, drainage, and any screening should be considered as part of the system, not as add-ons. Integrated LED lighting makes the space usable after dark. Engineered drainage — gutters, fascia, and downspouts — channels Florida's heavy rainfall away from the living area. And if the space will be screened, the screen enclosure should be designed together with the cover so the two systems coordinate structurally and visually.
Budget is a factor in every decision, but it is important to consider total cost of ownership rather than just initial cost. A system with insulated panels, quality finishes, and integrated lighting may cost more upfront, but it will be more comfortable, more usable, and more durable over its life. A system built with aluminum will require minimal maintenance for decades, while a wood system will require ongoing sealing, staining, and eventual replacement. The right system is the one that balances upfront investment with long-term value and matches the way your family intends to use the space. For more on this topic, read our guide on Aluminum vs. Wood Patio Covers: Which Material Wins in Florida?.
Frequently Asked Questions
Learn About This Service
Our custom-designed aluminum terrace covers extend your living space outdoors, combining durable materials with clean lines.
Aluminum TerracesMore Articles
Materials
Aluminum vs. Wood Patio Covers: Which Material Wins in Florida?
A practical comparison of aluminum and wood for Florida patio covers — covering durability, maintenance, cost of ownership, and climate performance.
Read Article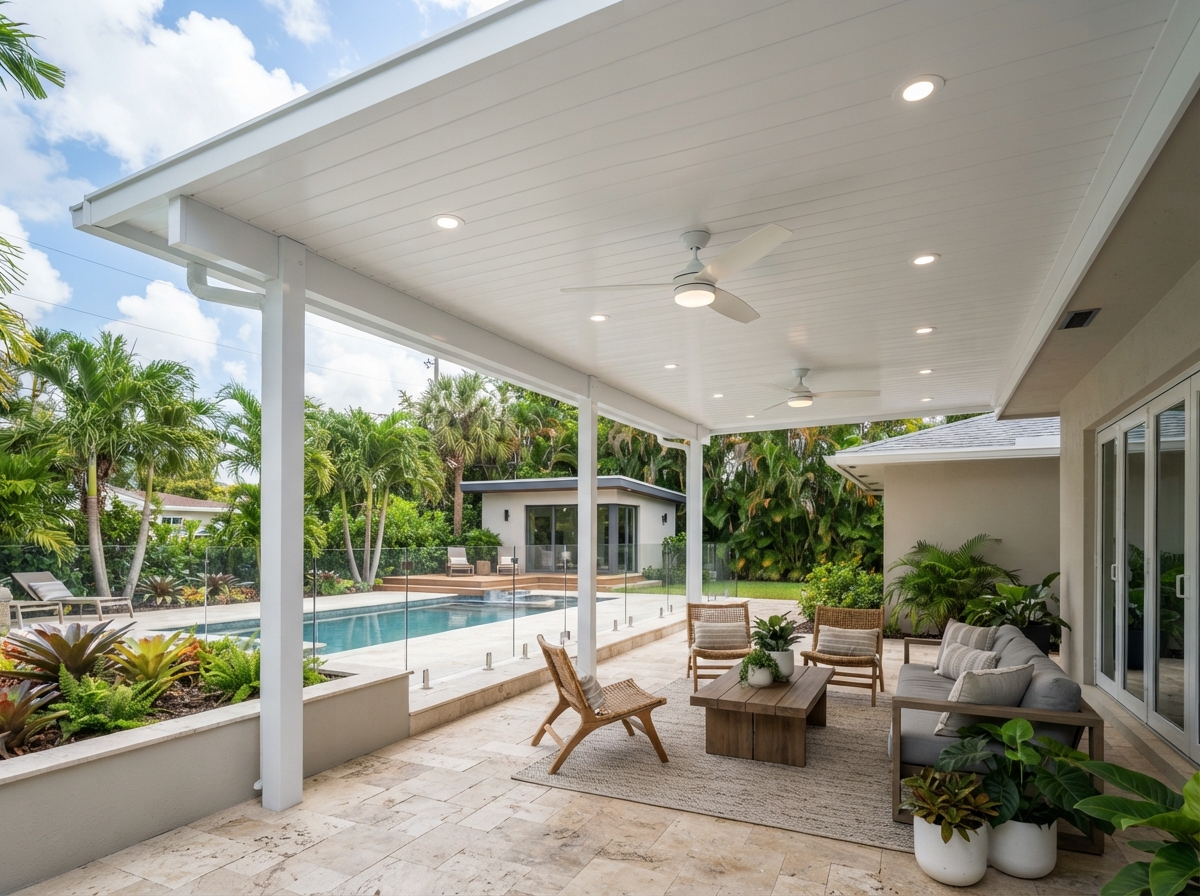
Construction
Why Insulated Roof Panels Make Florida Patio Covers Cooler and More Usable
Insulated roof panels block radiant heat and make covered patios comfortable during peak Florida hours. Here is how they work and why they matter.
Read Article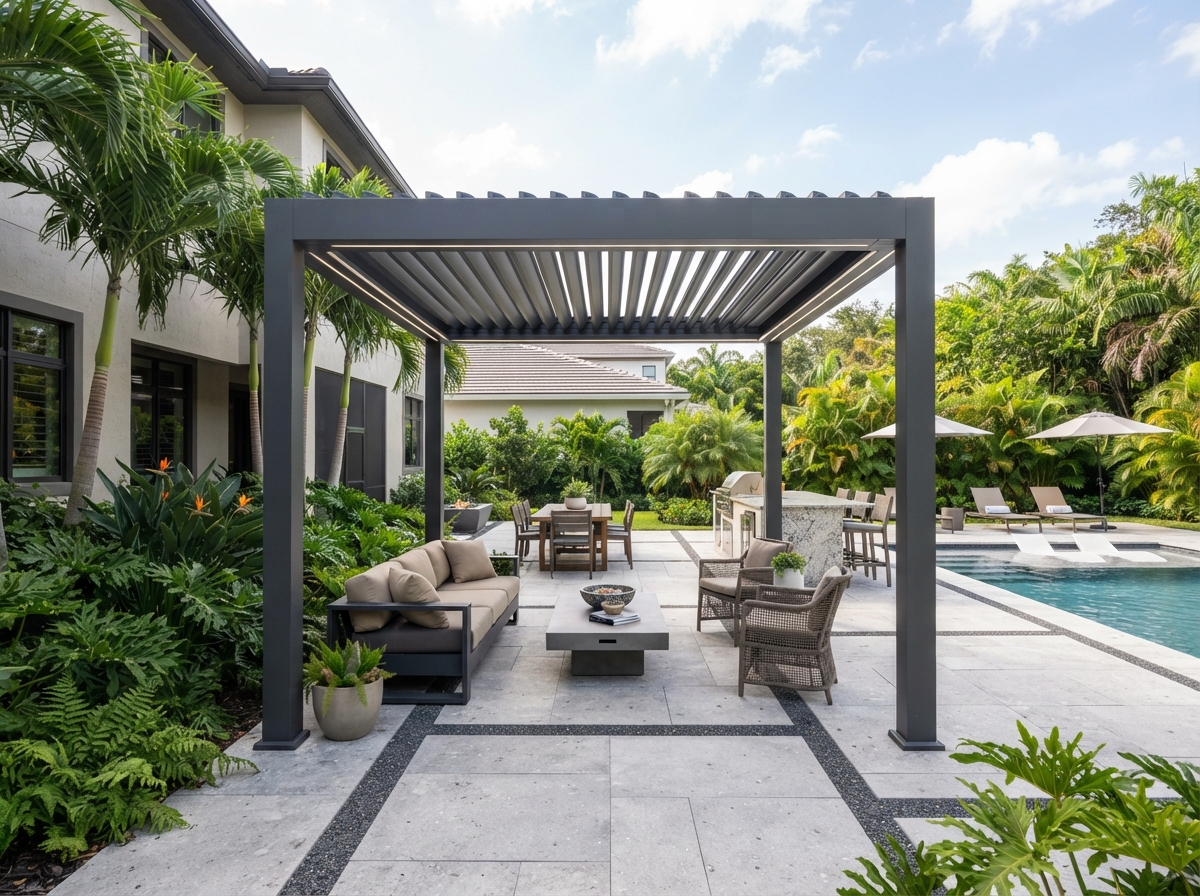
Design
Louvered vs. Fixed-Slat Pergolas: Choosing the Right Shade Strategy
Adjustable louvered and fixed-slat pergolas offer different benefits. This guide helps homeowners choose the right system for their outdoor space.
Read Article