Aluminum Terraces
Why Insulated Roof Panels Make Florida Patio Covers Cooler and More Usable
A patio cover that provides shade but not cooling only solves half the problem. In Florida, the radiant heat from the sun can make even a shaded patio uncomfortable during the middle of the day. Insulated roof panels address this directly, transforming a covered patio from a shaded but hot space into a genuinely comfortable outdoor room. This article explains how insulated panels work, why they matter in Florida, and what to consider when planning a patio cover.
Insulated roof panels are constructed with a core of rigid foam insulation sandwiched between two layers of aluminum sheeting. The foam core provides thermal resistance — it slows the transfer of heat from the sun-exposed top surface to the underside of the panel. This means that while the top of the panel may be hot from direct sun, the underside remains close to ambient temperature, dramatically reducing the radiant heat felt beneath the cover. If you're considering aluminum terraces for your Florida home, our team can help you explore the options.
The difference is measurable and noticeable. Under a non-insulated metal roof, the air temperature immediately beneath can approach the temperature of the roofing surface itself, radiating heat downward. Under an insulated panel, that radiant transfer is largely blocked. The result is a covered space that remains usable during the hours when a non-insulated cover would be uncomfortable.
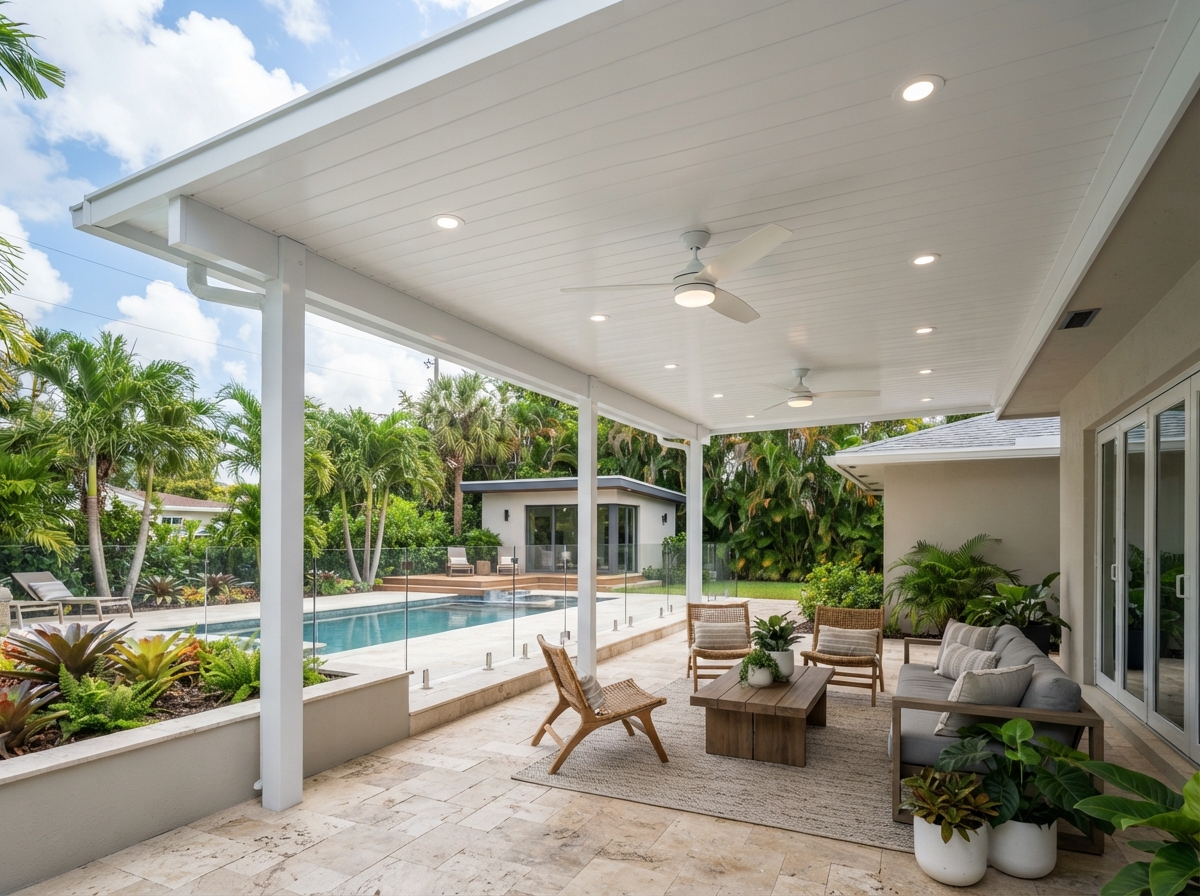
For Florida homeowners, this has practical implications for how and when outdoor space is used. A patio with an insulated roof can be used for morning coffee, midday lounging, and evening entertaining — the full day — rather than being abandoned during peak hours. This effectively extends the usable square footage of the home during the seasons when indoor and outdoor temperatures make outdoor living most appealing.
Insulated panels also offer structural advantages. The foam core adds rigidity to the panel, allowing it to span greater distances between support beams without sagging. This can reduce the number of posts required and create a more open feel beneath the cover. The panels are also designed to shed water efficiently, with integrated drainage paths that channel rainfall to gutters and away from the living area.
When planning a patio cover, the thickness of the insulated panel is a key specification. Panels are commonly available in 3-inch and 4-inch profiles, with the thicker panels providing greater insulation value and longer spanning capability. The appropriate thickness depends on the span of the structure, the desired level of thermal performance, and the engineering requirements for wind load.
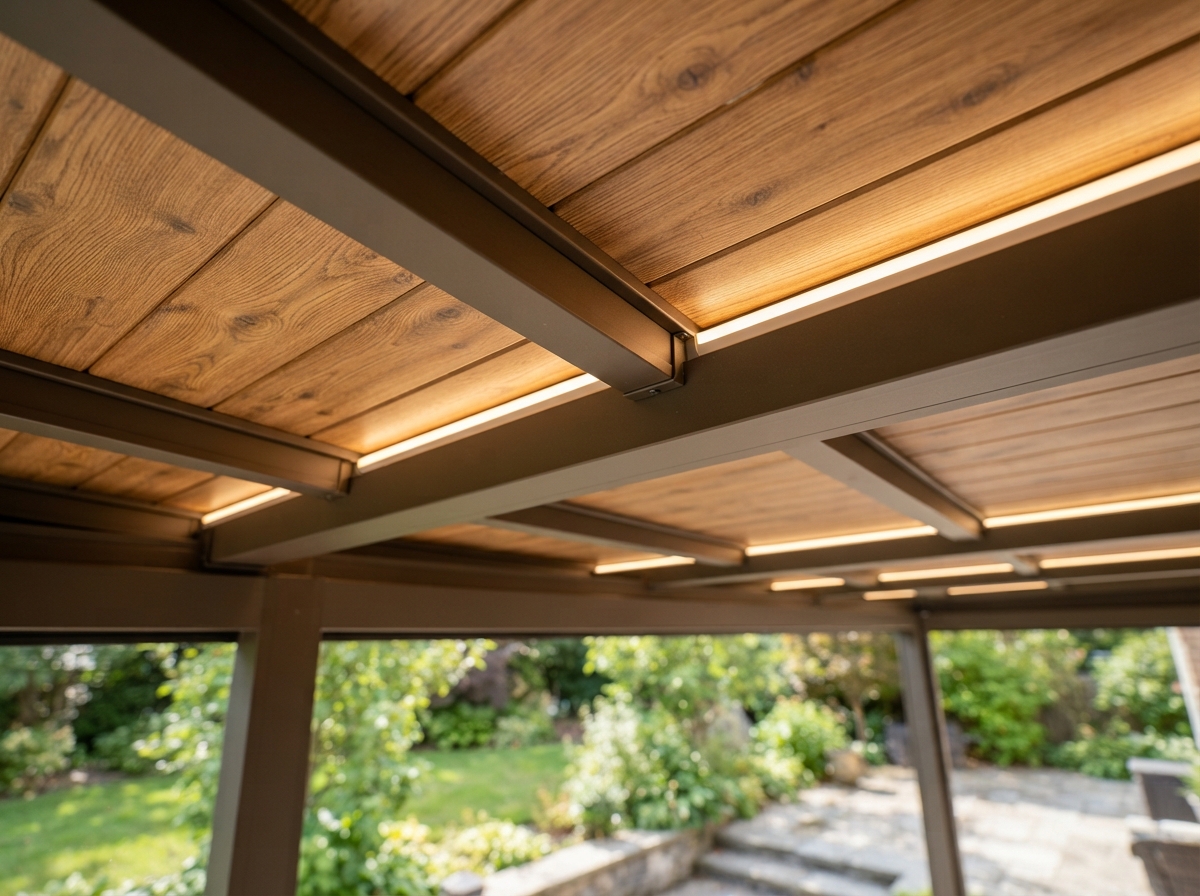
Insulated panels also provide a finished ceiling surface. The underside of the panel is a smooth aluminum surface that can be left in its standard white finish or upgraded with composite wood-look cladding for a warmer appearance. This means the roof and ceiling are a single system, simplifying construction and providing a clean, finished appearance without a separate ceiling installation.
For homeowners considering a patio cover in Florida, insulated roof panels are worth the investment. They make the covered space genuinely comfortable during the hours when it is most likely to be used, they add structural rigidity, and they provide a finished ceiling surface. A cover that is only shaded but not cooled is a partial solution; an insulated roof is the complete one. For more on this topic, read our guide on Aluminum vs. Wood Patio Covers: Which Material Wins in Florida?.
Frequently Asked Questions
Learn About This Service
Our custom-designed aluminum terrace covers extend your living space outdoors, combining durable materials with clean lines.
Aluminum TerracesMore Articles
Materials
Aluminum vs. Wood Patio Covers: Which Material Wins in Florida?
A practical comparison of aluminum and wood for Florida patio covers — covering durability, maintenance, cost of ownership, and climate performance.
Read Article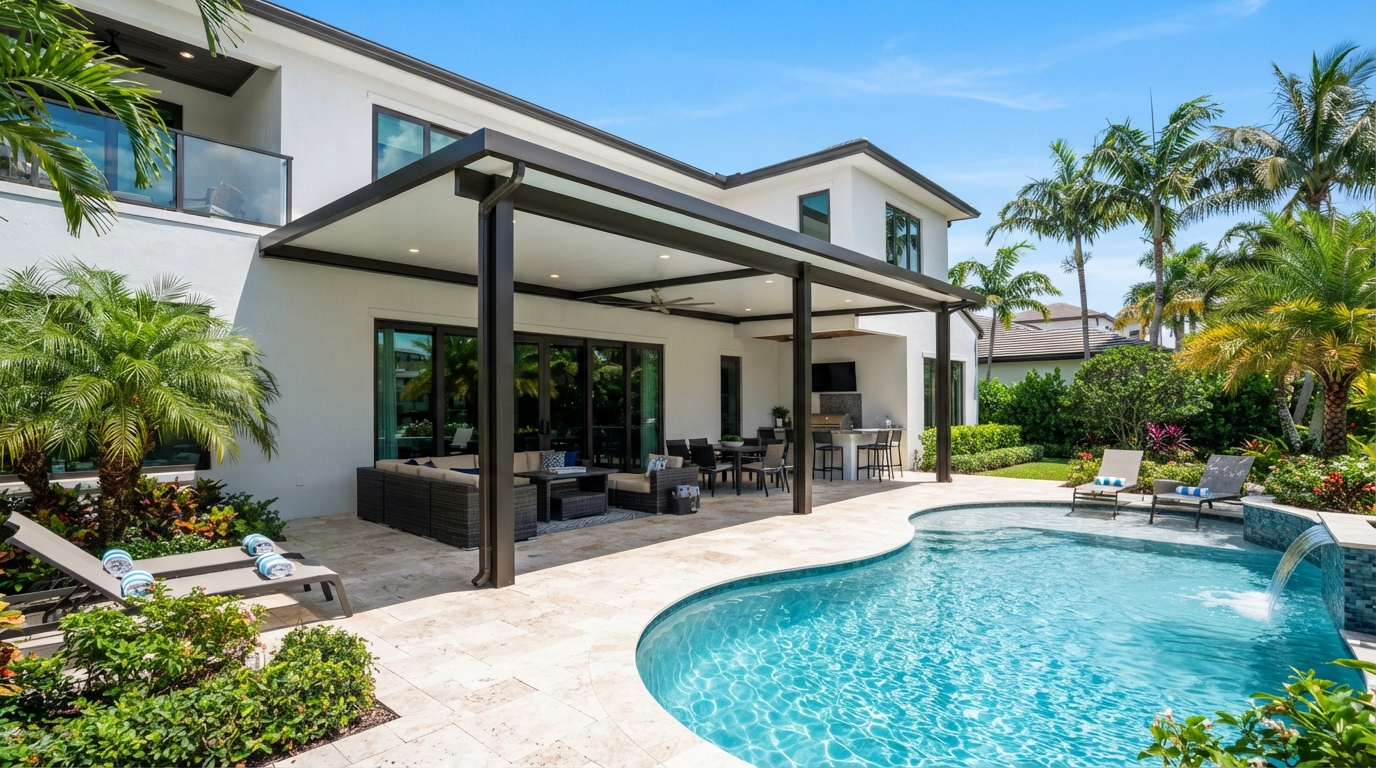
Planning
How to Choose the Right Patio Cover System for Your Florida Home
From flat panels to vaulted ceilings, attached to freestanding — a practical guide to selecting the patio cover system that fits your home, lifestyle, and budget.
Read Article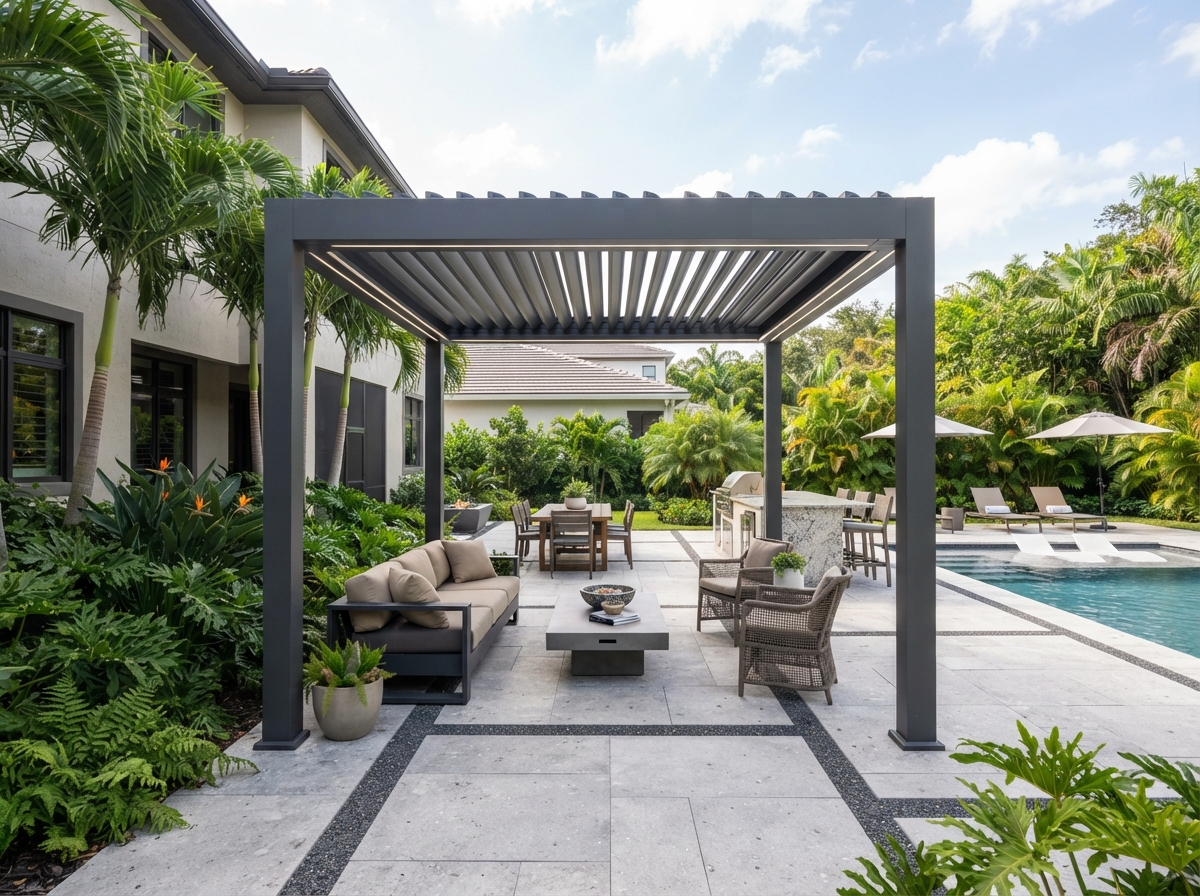
Design
Louvered vs. Fixed-Slat Pergolas: Choosing the Right Shade Strategy
Adjustable louvered and fixed-slat pergolas offer different benefits. This guide helps homeowners choose the right system for their outdoor space.
Read Article