
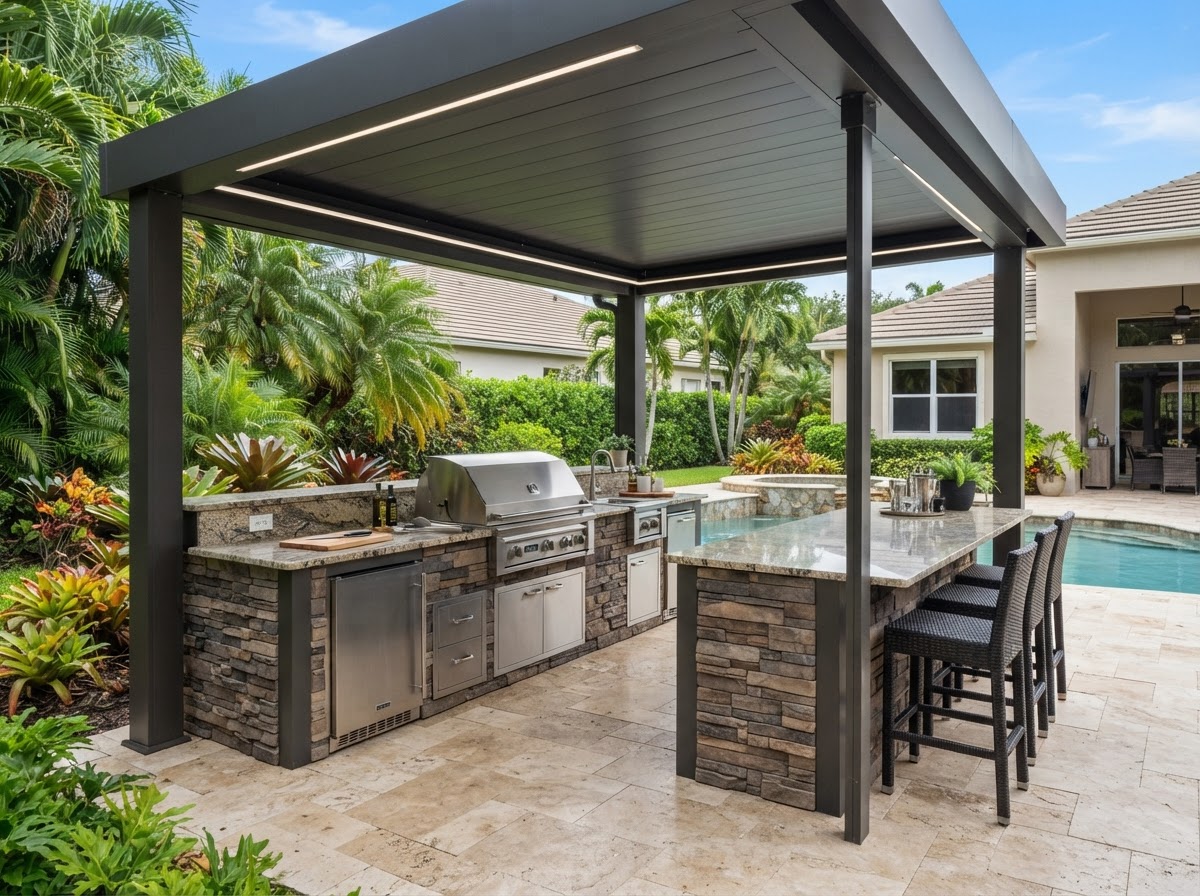
Outdoor Kitchens
Planning an Outdoor Kitchen in Florida: What to Consider Before You Build
An outdoor kitchen is one of the most valued improvements a Florida homeowner can make, but a successful installation depends on planning that happens before construction begins. This guide walks through the decisions that shape an outdoor kitchen — layout, appliances, overhead structure, utilities, and climate considerations — so the finished space functions the way the homeowner intends.
The first decision is how the kitchen will be used. A compact grill station for weeknight cooking has very different requirements than a full entertaining kitchen with bar seating, refrigeration, and multiple cooking zones. The intended use should drive every subsequent decision, from the footprint to the appliance selection to the overhead structure. A kitchen that is undersized for its intended use is a constant frustration; one that is oversized for the actual cooking pattern is wasted space and budget. If you're considering outdoor kitchens for your Florida home, our team can help you explore the options.
Layout follows function. The most functional outdoor kitchens follow the same workflow principles as indoor kitchens — cooking, prep, storage, and cleaning zones arranged for efficient movement. A straight line of appliances along a wall is the simplest layout, but an L-shaped or U-shaped configuration often provides better workflow and more counter space. The layout should also account for circulation — the host should be able to cook while guests occupy the adjacent space without the two flows conflicting.
The overhead structure is a decision that should be made together with the kitchen layout, not after. A covered structure — an aluminum terrace or pergola — makes the kitchen usable in sun and rain, protects components from direct weather, and provides a surface for integrated lighting. Designing the kitchen and the cover together ensures that lighting is positioned over the cooking and prep areas, that ventilation is considered, and that the layout fits within the covered footprint. Retrofitting a cover over an existing kitchen is often more difficult and less successful.
Appliance selection should be guided by intended use and by the requirements of permanent outdoor installation. Built-in grills, side burners, refrigeration, and storage drawers are common components. The key is selecting components rated for outdoor use — indoor appliances will not withstand the humidity, temperature swings, and exposure of a Florida outdoor kitchen. Stainless steel construction is standard for outdoor-rated components.
Utilities are a critical planning consideration. Gas, electricity, water, and drainage may all be required depending on the appliance selection. The distance from the home to the kitchen location affects the cost and complexity of running these utilities. This is a factor in site selection — a kitchen located close to the home's utility connections is typically less expensive to build than one set far across the yard.
Counter surface selection matters for both function and durability. Stone and composite surfaces are common choices for outdoor kitchens, selected for their resistance to heat, staining, and weather. The counter should be sized for the intended use — adequate prep space is essential, and a bar overhang allows seating on one side.
Climate considerations are specific to Florida. The overhead structure should provide shade during the peak cooking hours, which in Florida are also the peak heat hours. Ventilation matters — a covered kitchen with a grill generates heat and smoke that need to dissipate. And all components should be selected for performance in high humidity and, in coastal areas, salt air.
A well-planned outdoor kitchen becomes the center of outdoor entertaining and extends the usable living space of the home substantially. The planning phase — when layout, structure, appliances, and utilities are coordinated — is what determines whether the finished kitchen works. Investing time in that planning is what produces a kitchen that is used and enjoyed rather than one that sits unused because a critical consideration was overlooked. For more on this topic, read our guide on Outdoor Kitchen Lighting: Designing for Function and Ambiance.
Frequently Asked Questions
Learn About This Service
Fully functional outdoor kitchens built under custom aluminum structures, combining cooking, dining, and entertaining into a single weather-protected outdoor living space.
Outdoor KitchensMore Articles
Design
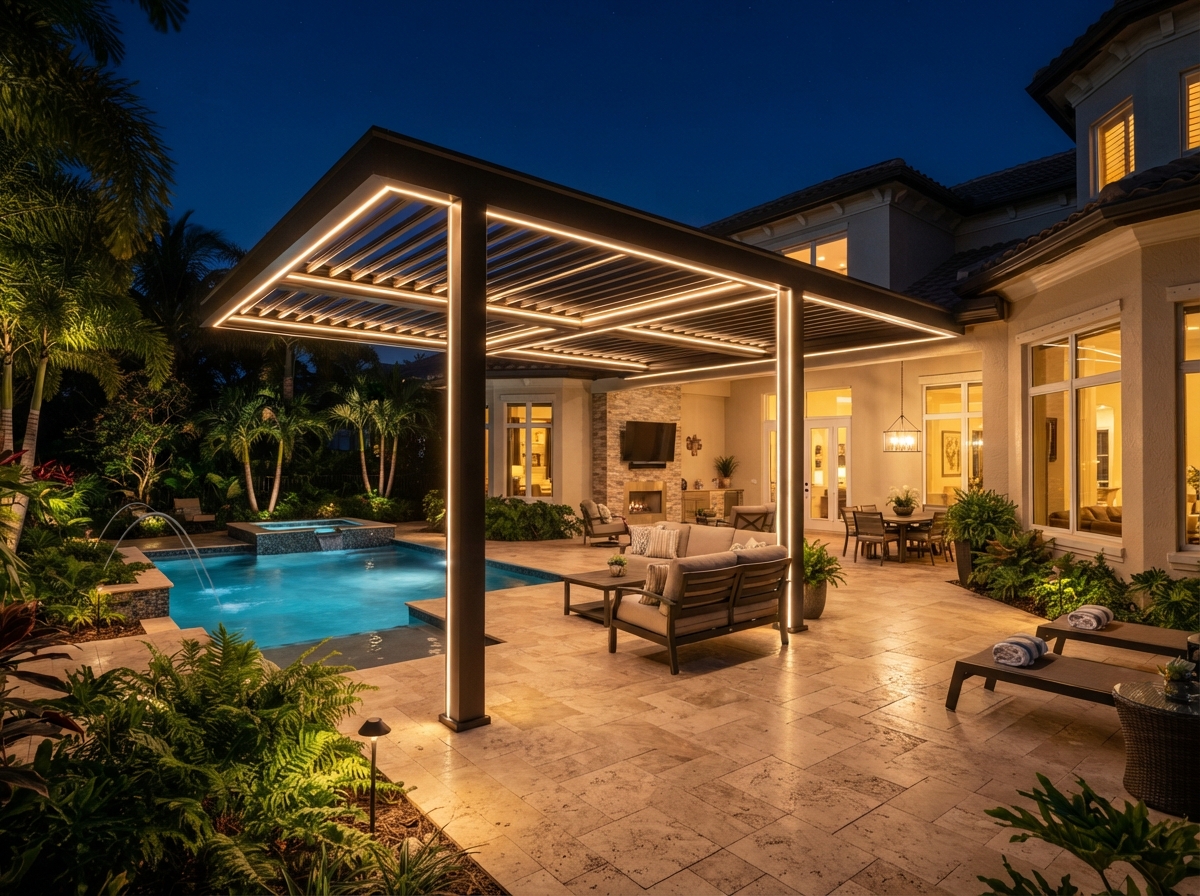
Outdoor Kitchen Lighting: Designing for Function and Ambiance
How to plan lighting for an outdoor kitchen in Florida — task lighting for cooking, ambient lighting for entertaining, and structural integration considerations.
Read ArticleGuides
Choosing Outdoor Kitchen Appliances for Florida's Climate
A guide to selecting appliances that will withstand Florida's humidity, salt air, and sun — covering materials, ratings, and what to avoid.
Read Article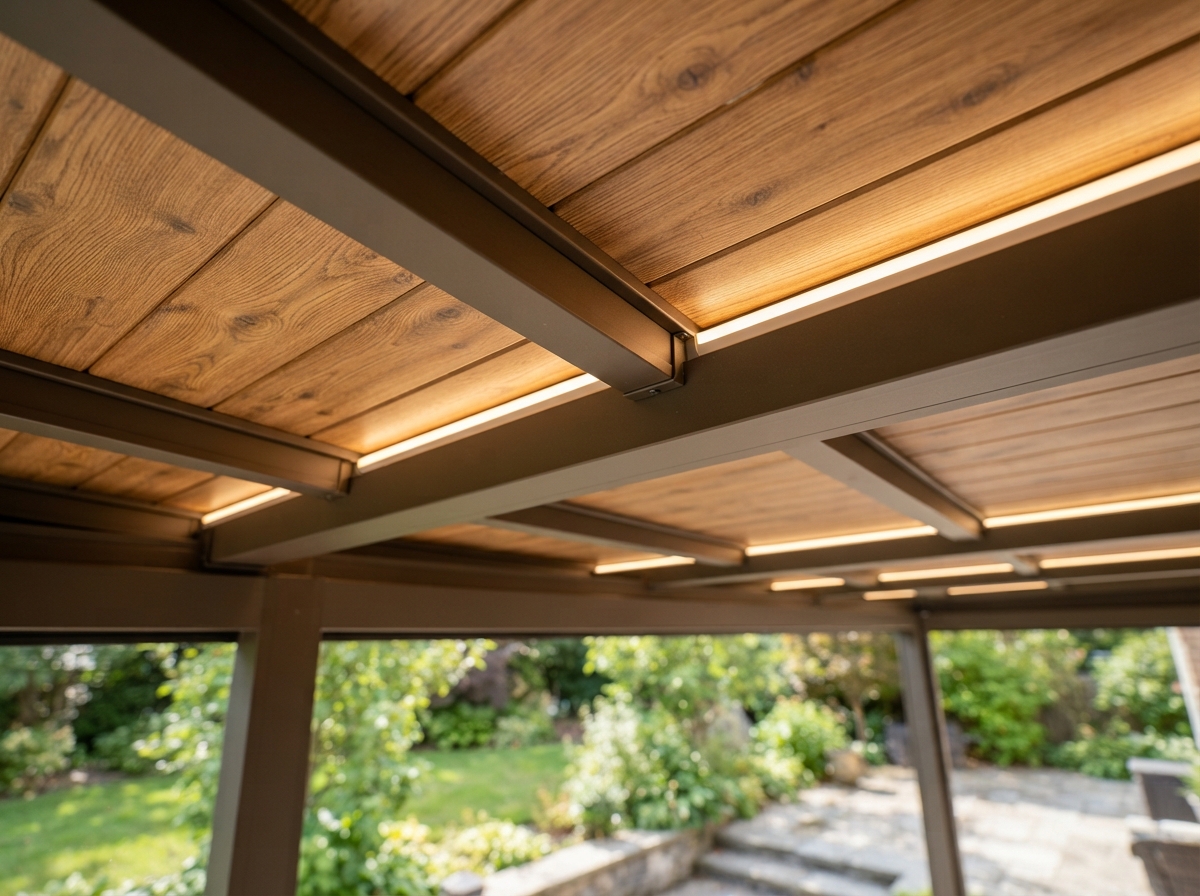
Materials
Aluminum vs. Wood Patio Covers: Which Material Wins in Florida?
A practical comparison of aluminum and wood for Florida patio covers — covering durability, maintenance, cost of ownership, and climate performance.
Read Article